111 Gleneagles Dr,BLUE BELL, PA 19422
BLUE BELL, PA 19422

Description
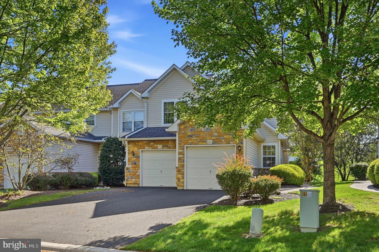
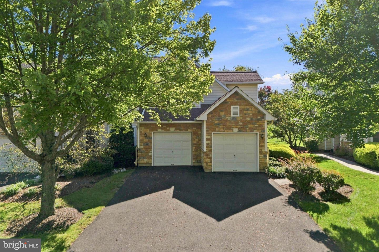
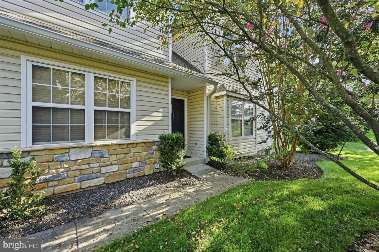
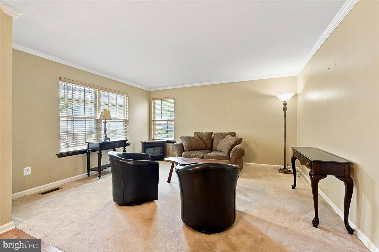
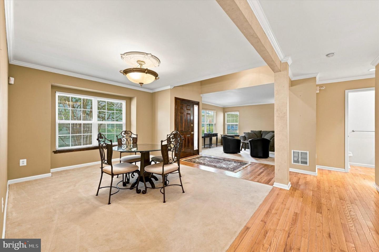
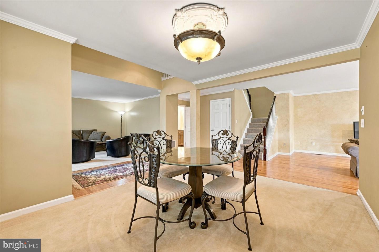
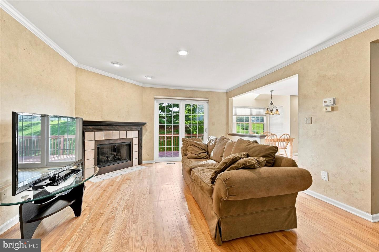
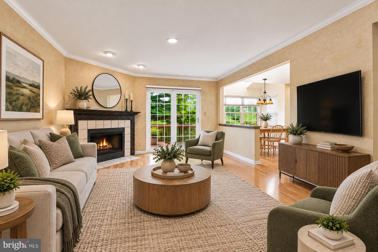
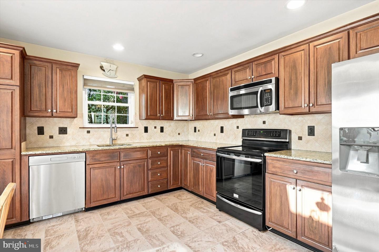
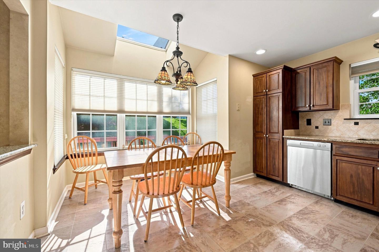
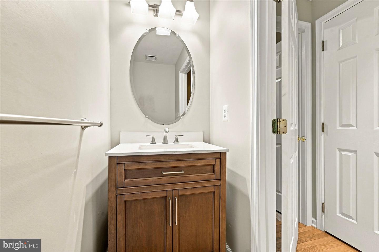
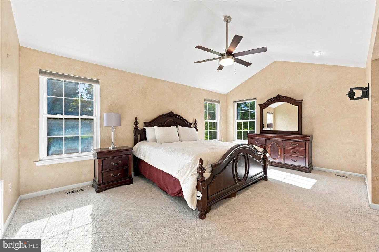
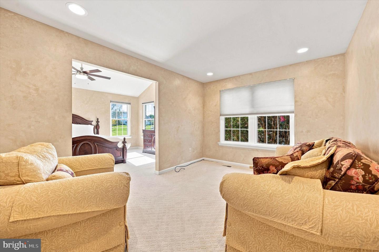
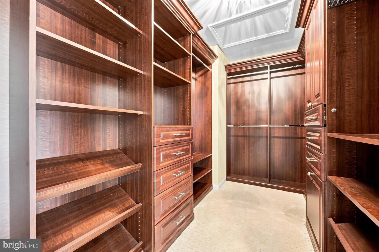
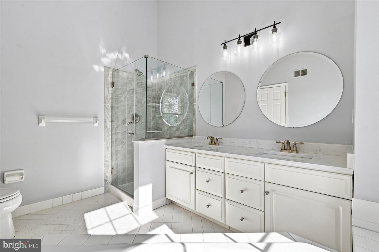
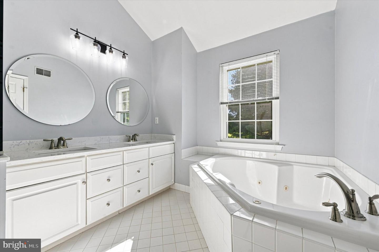
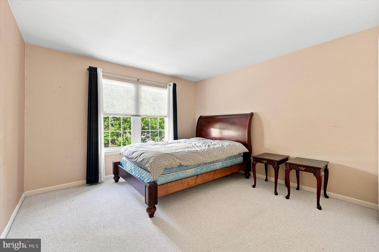
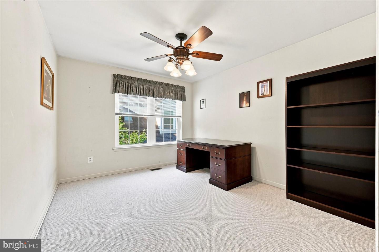
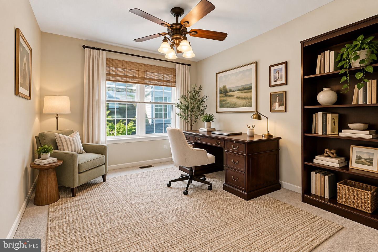
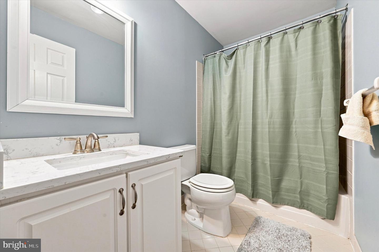
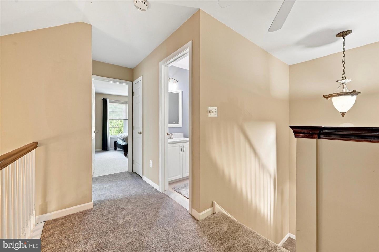
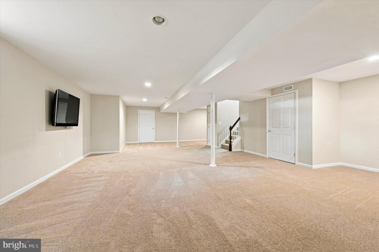
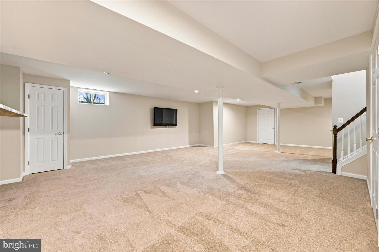
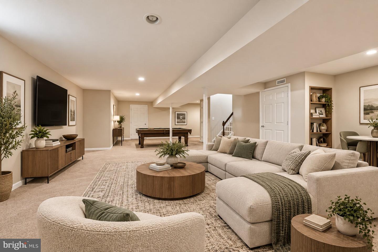
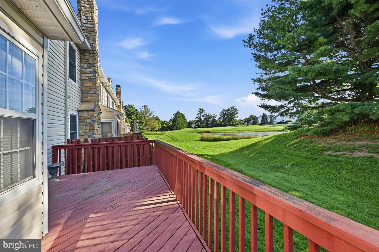
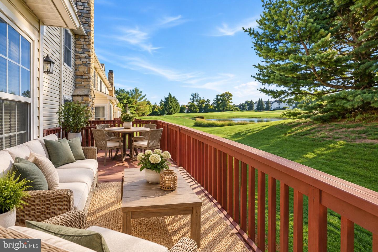
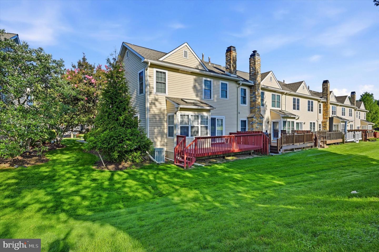
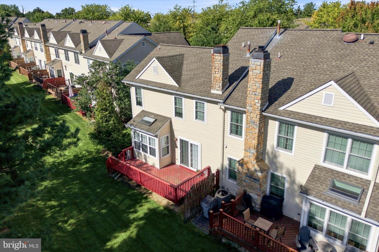
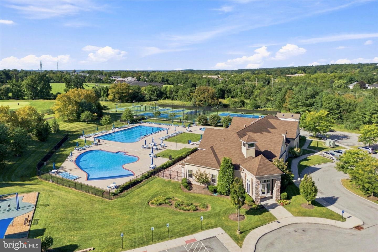
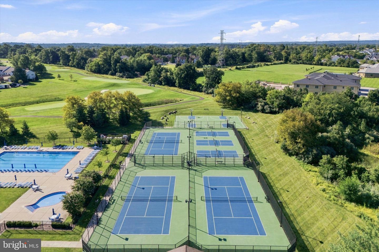
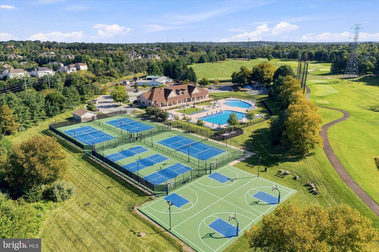
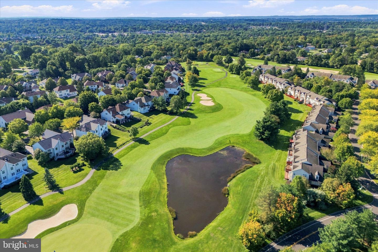
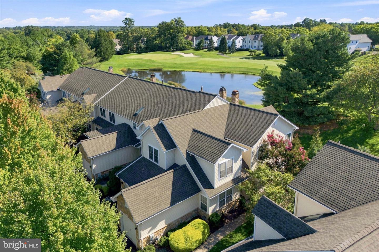
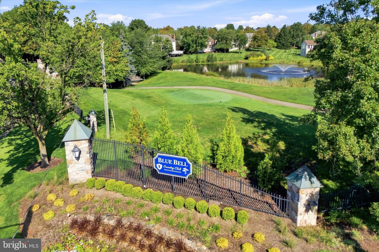
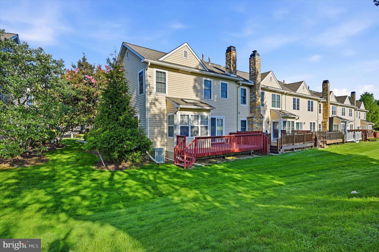
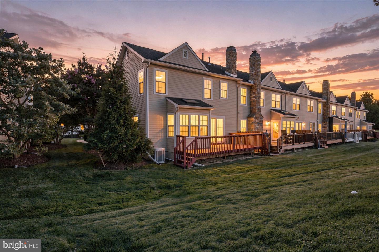
What a view! This premium end-unit townhome offers a truly special setting overlooking the 8th Fairway of Blue Bell Country Club. A rare find, this beautiful home combines a sought-after location, spacious living, and a two car garage, everything you've been waiting for and more! Entertaining is a breeze with the spacious formal living and dining rooms. The kitchen features granite countertops, stainless steel appliances and a bright & sunny bump-out breakfast area with skylights. Adjacent to the kitchen, the inviting family room offers a gas fireplace and sliders to the deck, the perfect spot to relax and take in the beautiful golf course views! A powder room and convenient first-floor laundry complete the main level. Upstairs, the spacious primary suite features a bonus sitting room, ideal for a home office or quiet retreat, along with an updated private bath. Two additional bedrooms and an updated hall bath complete the second floor. The beautifully finished basement provides additional living space with recessed lighting, and separate storage area. An exceptional opportunity to enjoy resort-style living within a gated community, outstanding amenities, a prime location, and a two-car garage. Welcome home!
Details
| MLS # | PAMC2193974 |
|---|---|
| Listing Type | For Sale |
| Style | Condominium |
| HOA Dues | $382 |
| Sub-Type | Resale |
| Status | Active-bright |
| Year | 1996 |
| Days On Site | 38 |
| Listing Provided By | Keller Williams Real Estate-Blue Bell | Frances Morrione |
Features
| Bed(s) | 3 |
|---|---|
| Bath(s) | 3 Total |
| SQ Feet | 2,277 |
| Garage | 2 |
| Basement | Y |
| Story(s) | 2 |
| Zoning | R6 |
| Acreage | 0.06 |
| Property View | Golf Course |
Interior
| Rooms Total | 7 |
|---|---|
| Cooling | Central A/C |
| Heating Yes / No | Yes |
| Heating | Forced Air |
| Interior Features | Ceiling Fan(s), Family Room Off Kitchen, Floor Plan - Traditional, Formal/Separate Dining Room, Kitchen - Eat-In, Walk-in Closet(s), Recessed Lighting |
| Furnished | No |
| Appliances | Built-In Microwave, Built-In Range, Dishwasher, Oven/Range - Gas, Stainless Steel Appliances |
Exterior
| Construction Materials | Vinyl Siding |
|---|---|
| Foundation Details | Concrete Perimeter |
Parking
| Garage Yes / No | Yes |
|---|---|
| Parking Features | Paved Driveway |
Utilities
| Utilities | Electric Available, Water Available, Sewer Available |
|---|
Taxes
| Tax Annual Amount | 7512 |
|---|
Area Information
| State | PA |
|---|---|
| County | MONTGOMERY PA |
| City | BLUE BELL |
| Zip Code | 19422 |
| Area | Whitpain Twp (10666) |
| Community Name | BLUE BELL CC |
| School District | WISSAHICKON |
| Elementary School | STONY CREEK |
| High School | WISSAHICKON |
| Listing VS Median (in BLUE BELL CC) | |
Price: $684,990 low | high Med: $799,000 sqft: 2,277 low | high Med: 2,533 $ / sqft: $301 low | high Med: $315 On site: 38 low | high Med: 24 | |
Market Activity 19422
Request a showing
Request a showing
Contact
Learn More About This Property

| State | PA |
|---|---|
| County | MONTGOMERY PA |
| City | BLUE BELL |
| Zip Code | 19422 |
| Area | Whitpain Twp (10666) |
| Community Name | BLUE BELL CC |
| School District | WISSAHICKON |
| Elementary School | STONY CREEK |
| High School | WISSAHICKON |
| Listing VS Median (in BLUE BELL CC) | |
Price: $684,990 low | high Med: $799,000 sqft: 2,277 low | high Med: 2,533 $ / sqft: $301 low | high Med: $315 On site: 38 low | high Med: 24 | |