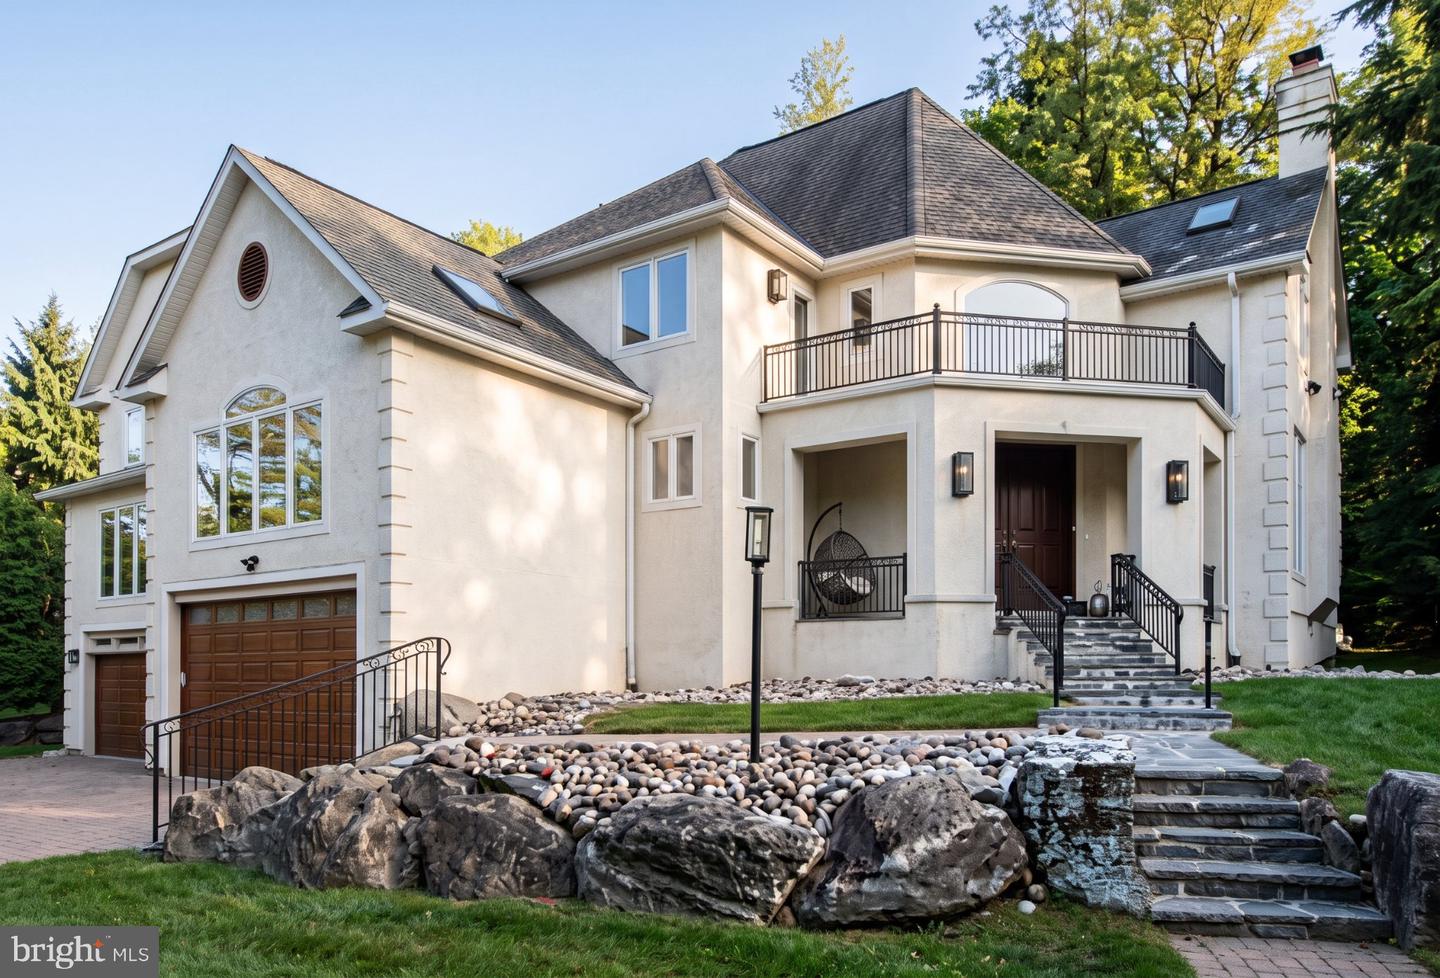
1409 Wesleys Run,GLADWYNE, PA 19035
GLADWYNE, PA 19035

Description
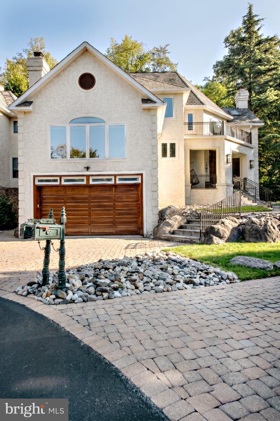
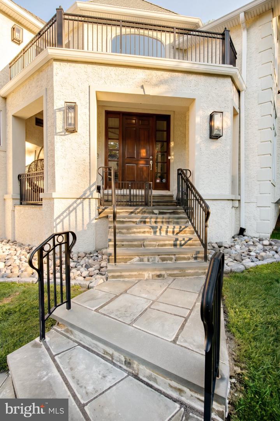
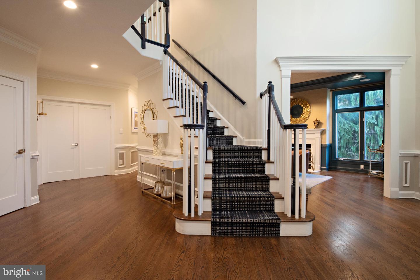
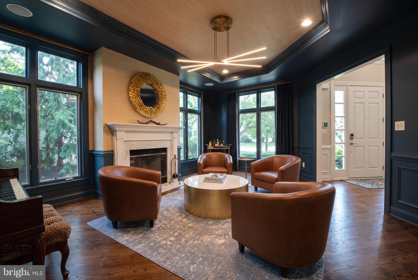
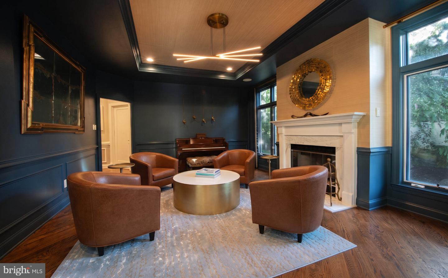
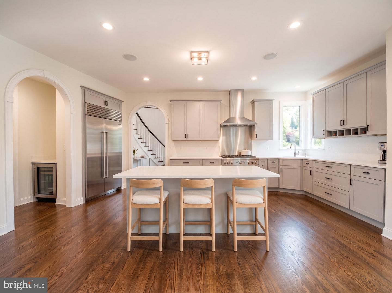
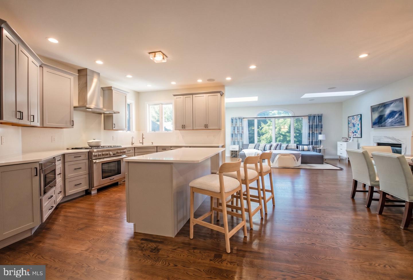
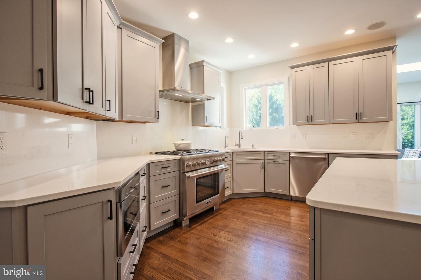
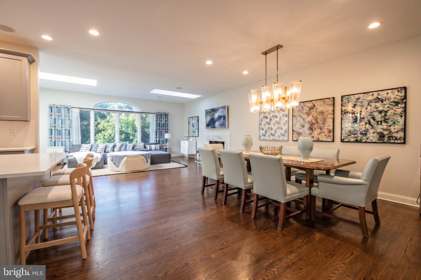
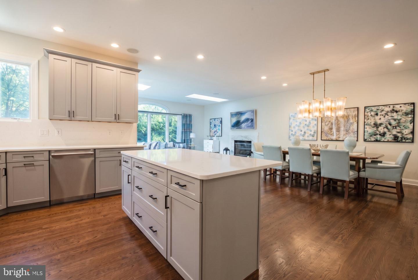
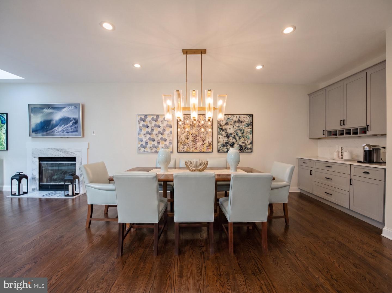
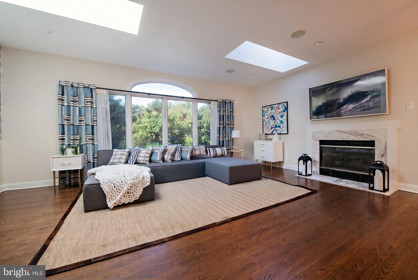
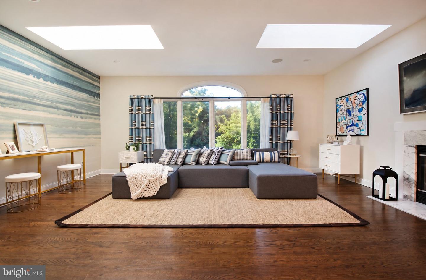
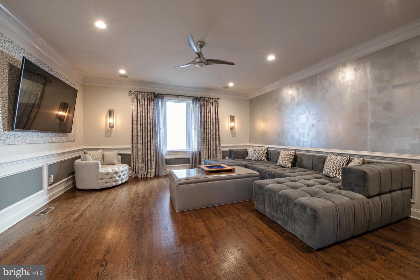
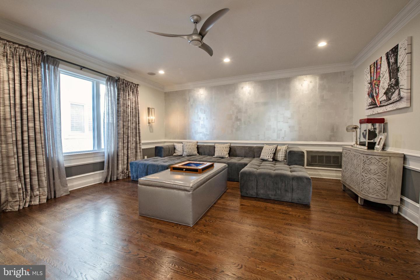
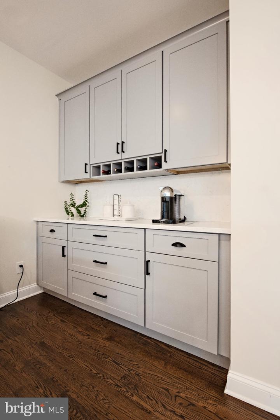
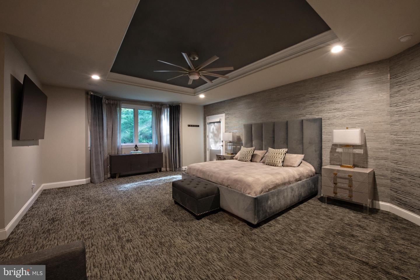
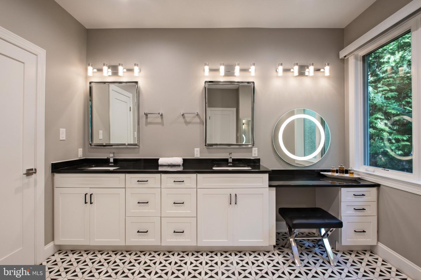
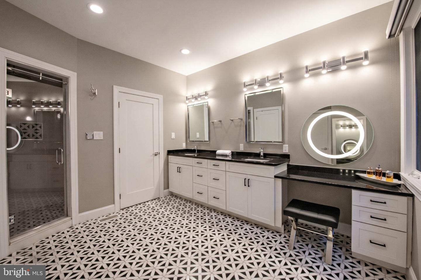
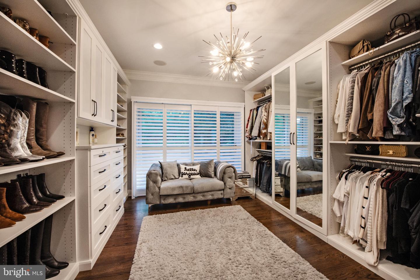
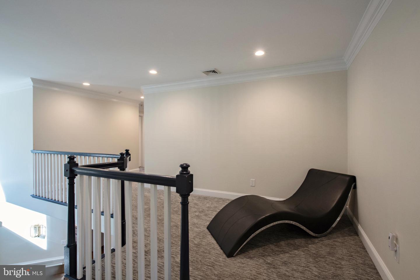
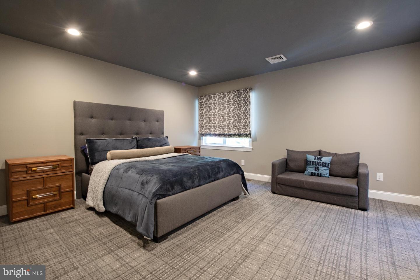
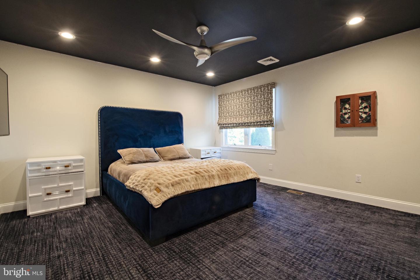
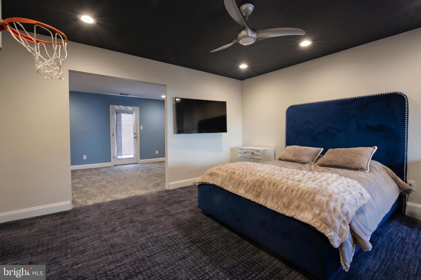
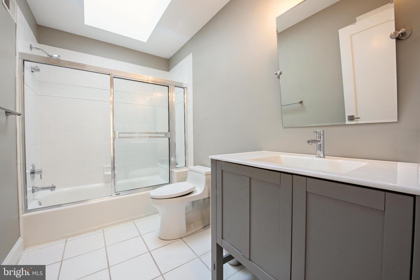
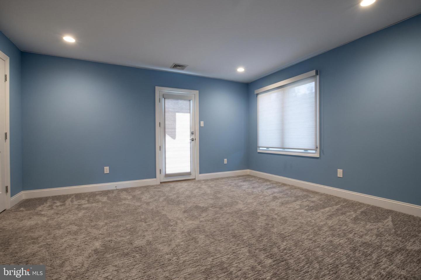
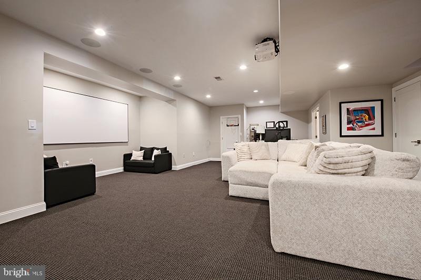
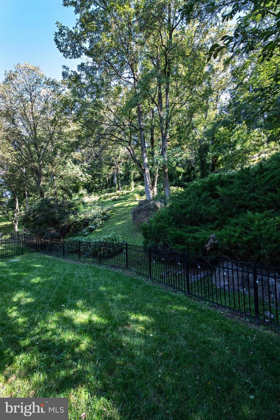
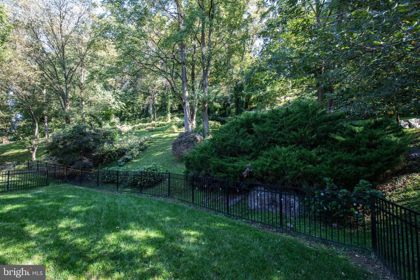
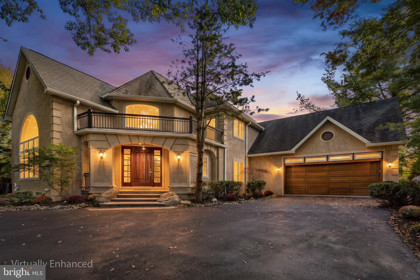
Nestled in the prestigious Northwoods subdivision of Gladwyne, this exquisite Colonial-style residence offers a harmonious blend of luxury and comfort, perfect for those seeking an elevated lifestyle. Built in 1999 and recently renovated, this pristine home reflects meticulous attention to detail with timeless finishes. Step inside to discover an expansive open floor plan that seamlessly connects the gourmet kitchen, dining, and living areas, creating an inviting atmosphere for both entertaining and everyday living. The kitchen is a chef's dream, featuring upgraded countertops, island seating, a commercial range, complemented by a butler's pantry for added convenience. The family room, conveniently located off the kitchen, is perfect for cozy gatherings, enhanced by the warmth of the wood-burning fireplace. The first floor primary suite is a true escape, complete with three walk-in closets and a spa-like bathroom featuring a walk-in shower. Upstairs you'll find three to four generously sized bedrooms and two renovated bathrooms, this home ensures ample space for relaxation and privacy.The fully finished basement with an additional full bathroom provides versatile space for recreation or relaxation, with direct access to the attached oversized garage, accommodating up to four vehicles. The property is equipped with a state-of-the-art security system, ensuring peace of mind. Outside, the exterior features are equally impressive. Enjoy evenings under the stars in your private hot tub, surrounded by the serene beauty of mature trees that provide a tranquil backdrop. This property is not just a home; it's a lifestyle choice that embodies luxury, comfort, and convenience. Experience the perfect blend of modern amenities and natural beauty in this exceptional residence. Don't miss the opportunity to make this dream home your reality!
Details
| MLS # | PAMC2197350 |
|---|---|
| Listing Type | For Sale |
| Style | House |
| HOA Dues | $3,550 |
| Sub-Type | Resale |
| Status | Pending-bright |
| Year | 1999 |
| Days On Site | 12 |
| Listing Provided By | SERHANT PENNSYLVANIA LLC | Andrea Desy Edrei |
Features
| Bed(s) | 5 |
|---|---|
| Bath(s) | 5 Total |
| SQ Feet | 5,633 |
| Garage | 4 |
| Basement | Y |
| Story(s) | 2 |
| Zoning | R1 |
| Acreage | 0.05 |
| Property View | Trees, Woods |
Interior
| Cooling | Central A/C |
|---|---|
| Heating Yes / No | Yes |
| Heating | Central |
| Interior Features | Bathroom - Walk-In Shower, Butlers Pantry, Combination Kitchen/Dining, Combination Kitchen/Living, Combination Dining/Living, Entry Level Bedroom, Family Room Off Kitchen, Floor Plan - Open, Kitchen - Gourmet, Kitchen - Island, Upgraded Countertops, Walk-in Closet(s), Wet/Dry Bar, Wood Floors |
| Appliances | Commercial Range |
Exterior
| Exterior Features | Exterior Lighting, Hot Tub |
|---|---|
| Roof | Architectural Shingle |
| Security Features | Security System |
| Construction Materials | Stucco |
| Foundation Details | Concrete Perimeter |
| Lot Features | Backs to Trees |
Parking
| Garage Yes / No | Yes |
|---|---|
| Parking Features | Brick Driveway |
Taxes
| Tax Annual Amount | 24061 |
|---|
Area Information
| State | PA |
|---|---|
| County | MONTGOMERY PA |
| City | GLADWYNE |
| Zip Code | 19035 |
| Area | Lower Merion Twp (10640) |
| Community Name | NORTHWOODS |
| School District | LOWER MERION |
| Elementary School | GLADWYNE |
| High School | HARRITON |
| Listing VS Median (in NORTHWOODS) | |
Price: $1,699,000 low | high Med: $854,500 sqft: 5,633 low | high Med: 2,243 $ / sqft: $302 low | high Med: $374 On site: 12 low | high Med: 24.5 | |
Market Activity 19035
Request a showing
Request a showing
Contact
Learn More About This Property

| State | PA |
|---|---|
| County | MONTGOMERY PA |
| City | GLADWYNE |
| Zip Code | 19035 |
| Area | Lower Merion Twp (10640) |
| Community Name | NORTHWOODS |
| School District | LOWER MERION |
| Elementary School | GLADWYNE |
| High School | HARRITON |
| Listing VS Median (in NORTHWOODS) | |
Price: $1,699,000 low | high Med: $854,500 sqft: 5,633 low | high Med: 2,243 $ / sqft: $302 low | high Med: $374 On site: 12 low | high Med: 24.5 | |
 | $1,700,0001435 Wesleys RunGladwyne, PA 19035 |