20 Chestnut Ct E,HARLEYSVILLE, PA 19438
HARLEYSVILLE, PA 19438

Description
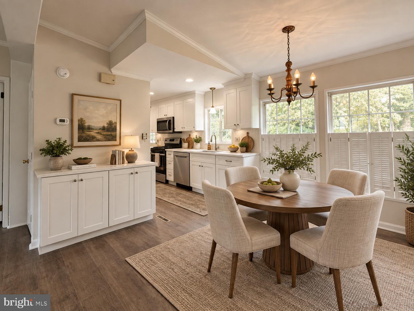
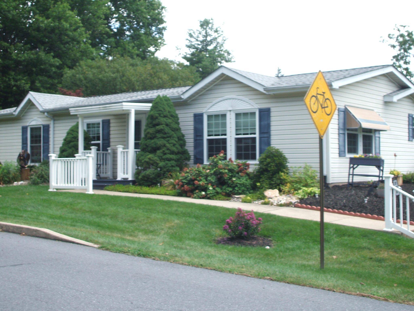
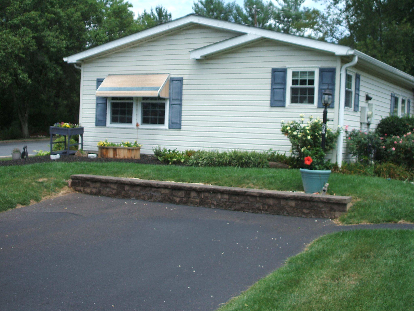
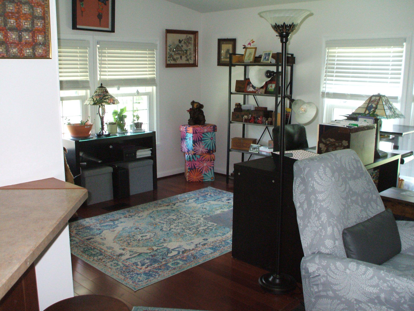
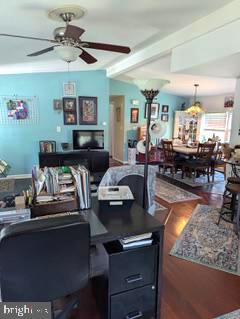
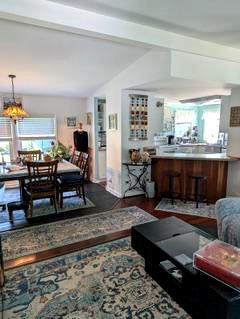
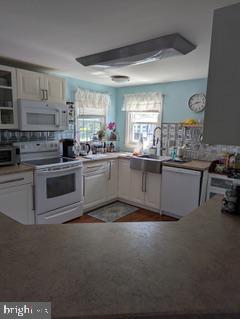
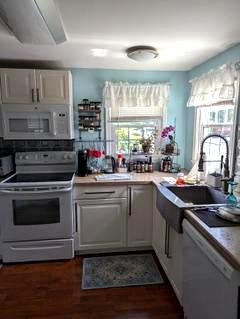
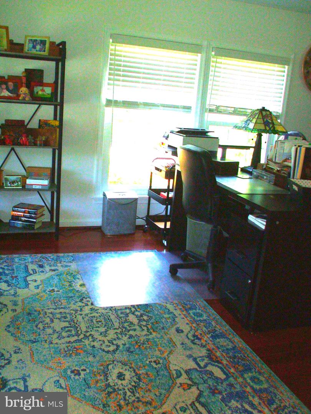
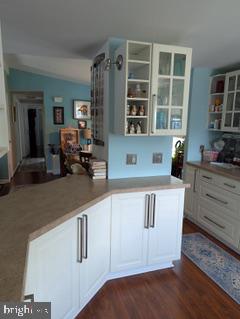
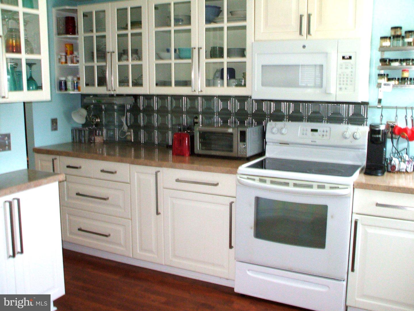
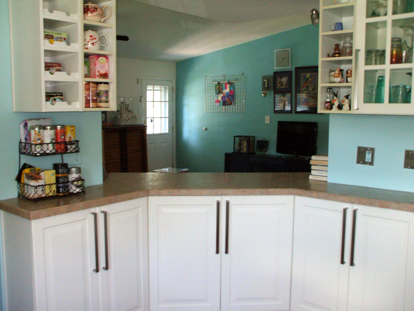
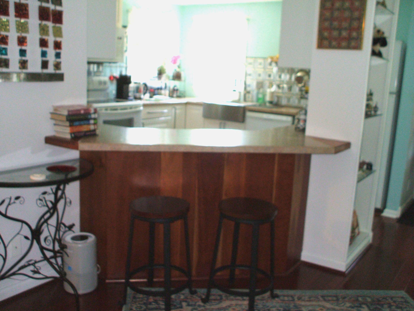
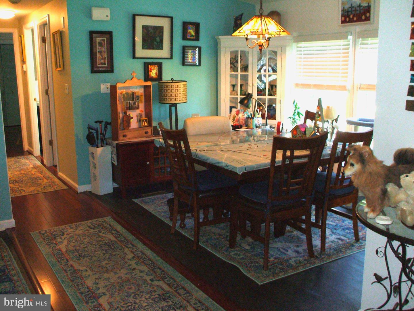
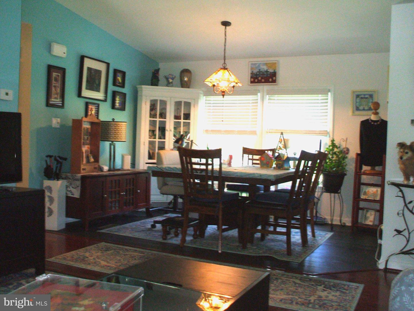
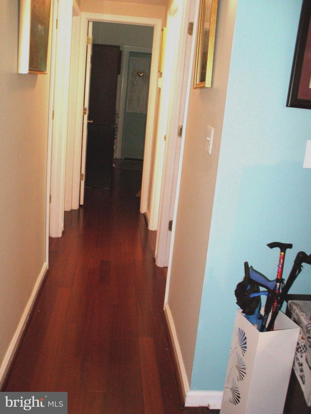
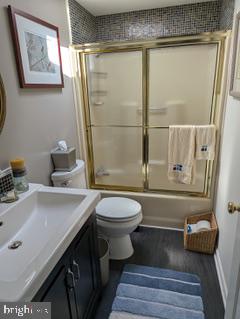
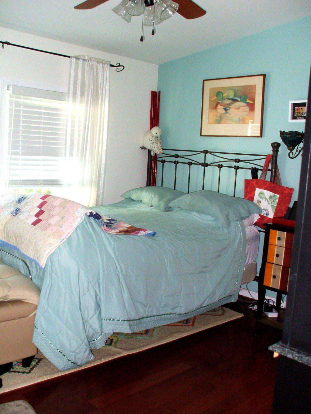
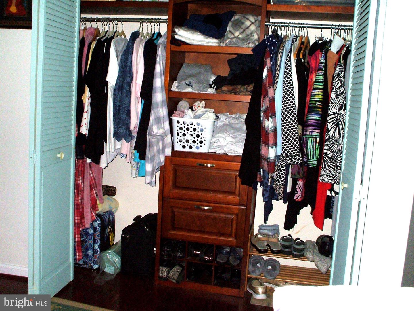
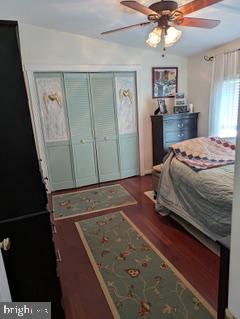
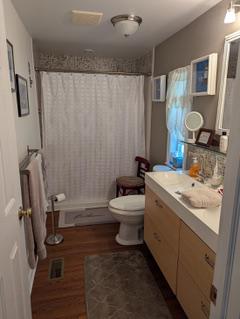
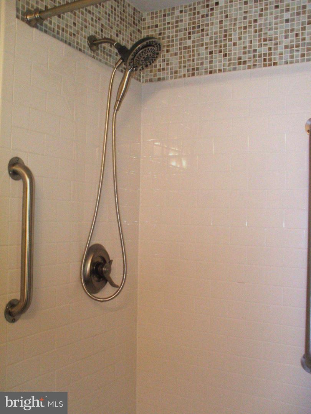
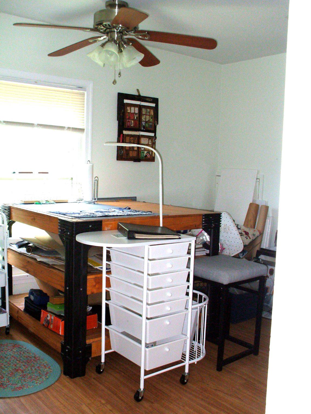
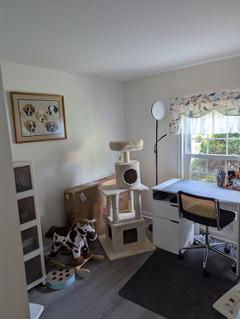
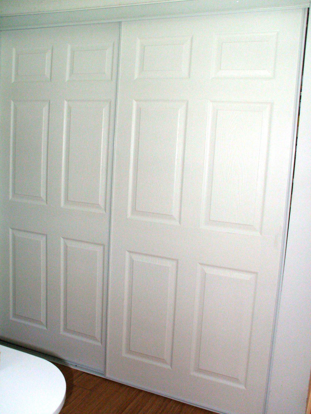
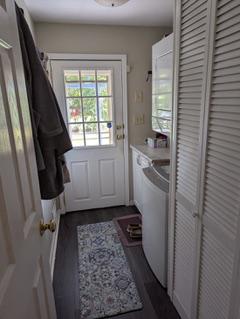
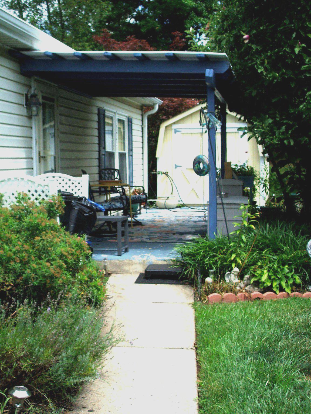
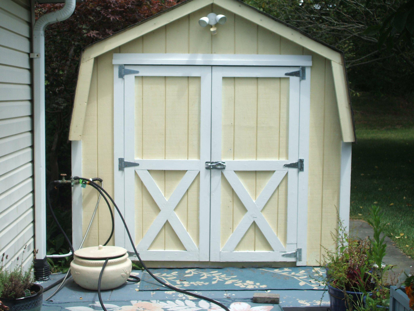
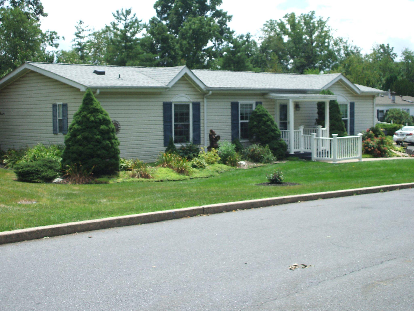
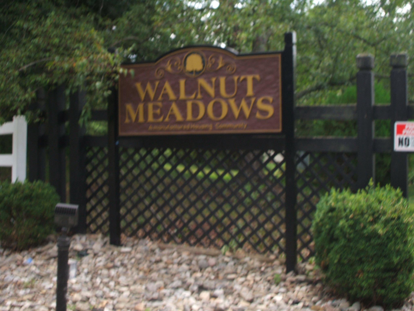
Here's your opportunity to become the new owner of a stunning yet affordable ranch-style home that's been remodeled to true "Move In Condition", in the welcoming Walnut Meadows "Over 55 Community". At your visit you'll find this home boasts a perfect blend of luxury and comfort, offering 3 spacious bedrooms and 2 beautifully appointed bathrooms. Step inside to find an open floor plan adorned with elegant bamboo and luxury vinyl plank flooring, creating a warm and inviting atmosphere. The heart of the home is the gourmet kitchen, featuring a kitchen island that seats 2, and equipped with high-end appliances including a self-cleaning oven, built-in microwave, and sleek refrigerator. For entertaintaining and sharing a meal with friends, there's a dining area conveniently located, just off the kitchen, Enjoy the convenience of a utility room that offers a stacked washer and dryer, ensuring effortless living. Retreat to the master suite, with ample closet space and your remodeled en-suite bathroom complete with a walk-in shower and designed for relaxation. For overnight guests, the partially remodeled hall bathroom has your tub/shower. Ceiling fans, a new roof in 2026 and replacement windows enhance the home's comfort and efficiency. Outside, the property is nestled on a serene cul-de-sac, providing a peaceful setting. Enjoy the community's amenities, including a sparkling in-ground swimming pool, clubhouse, library, and shuffleboard courts, perfect for socializing and leisure. With a two-car newer asphalt driveway and a convenient shed for additional storage, this home is not just a residence; it's a gateway to an enriching lifestyle. Embrace the opportunity to live in a vibrant over 55 community that prioritizes comfort, luxury, and connection - Your dream home awaits!
Details
| MLS # | PAMC2190036 |
|---|---|
| Listing Type | For Sale |
| Style | Manufactured Home |
| Sub-Type | Resale |
| Status | Active Under Contract-bright |
| Year | 1993 |
| Days On Site | 68 |
| Listing Provided By | Long & Foster Real Estate, Inc. | Robert Mayrides |
Features
| Bed(s) | 3 |
|---|---|
| Bath(s) | 2 Total |
| SQ Feet | 1,248 |
| Story(s) | 1 |
| Zoning | 1221 MOBILE HOME |
Interior
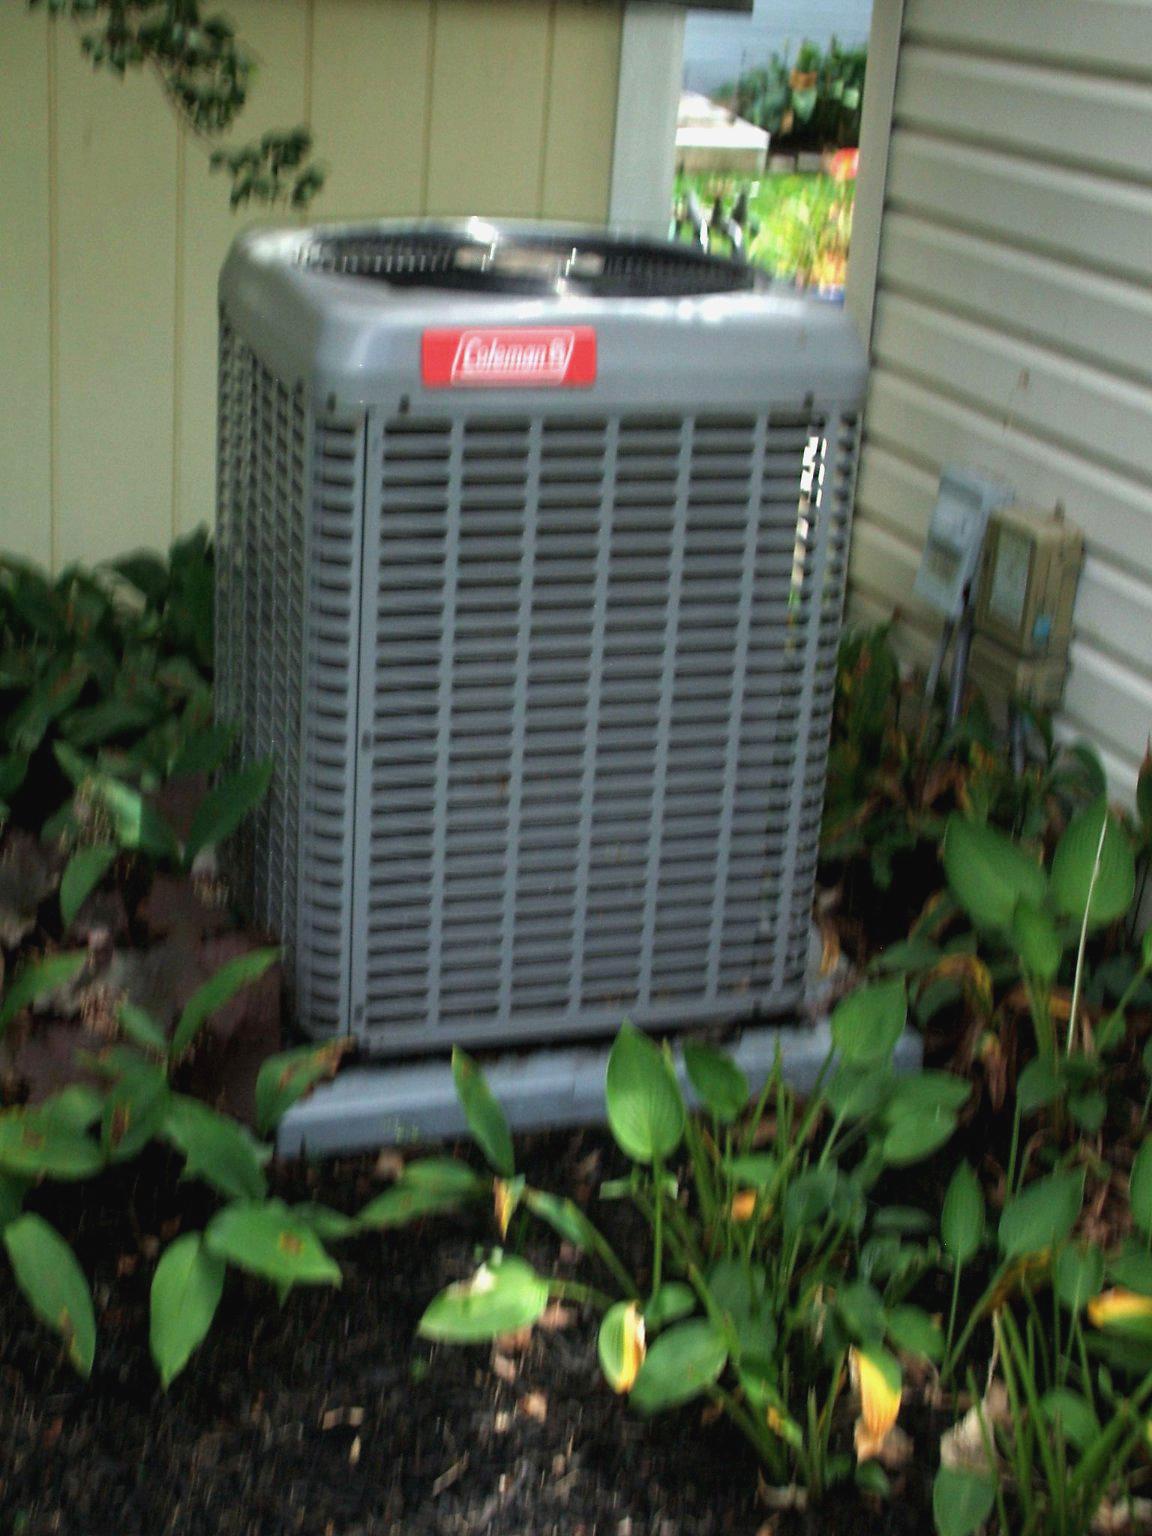
| Cooling | Central A/C, Ceiling Fan(s) |
|---|---|
| Heating Yes / No | Yes |
| Heating | Forced Air |
| Interior Features | Bathroom - Tub Shower, Bathroom - Walk-In Shower, Ceiling Fan(s), Dining Area, Floor Plan - Open, Kitchen - Island, Kitchen - Eat-In, Wood Floors |
| Window Features | Replacement |
| Appliances | Built-In Microwave, Dishwasher, Oven - Self Cleaning, Oven/Range - Electric, Refrigerator, Washer/Dryer Stacked, Water Heater |
Exterior
| Roof | Asphalt |
|---|---|
| Construction Materials | Vinyl Siding |
| Foundation Details | Crawl Space |
| Lot Features | Cul-de-sac |
Parking
| Garage Yes / No | No |
|---|---|
| Parking Features | Asphalt Driveway |
Taxes
| Tax Annual Amount | 1163 |
|---|
Area Information
| State | PA |
|---|---|
| County | MONTGOMERY PA |
| City | HARLEYSVILLE |
| Zip Code | 19438 |
| Area | Towamencin Twp (10653) |
| Community Name | WALNUT MEADOWS |
| School District | NORTH PENN |
| Listing VS Median (in WALNUT MEADOWS) | |
Price: $173,888 low | high Med: $174,500 sqft: 1,248 low | high Med: 1,280 $ / sqft: $139 low | high Med: $137 On site: 68 low | high Med: 68 | |
Market Activity 19438
Request a showing
Request a showing
Contact
Learn More About This Property

| State | PA |
|---|---|
| County | MONTGOMERY PA |
| City | HARLEYSVILLE |
| Zip Code | 19438 |
| Area | Towamencin Twp (10653) |
| Community Name | WALNUT MEADOWS |
| School District | NORTH PENN |
| Listing VS Median (in WALNUT MEADOWS) | |
Price: $173,888 low | high Med: $174,500 sqft: 1,248 low | high Med: 1,280 $ / sqft: $139 low | high Med: $137 On site: 68 low | high Med: 68 | |