21 Kyle Dr,CHESTER SPRINGS, PA 19425
CHESTER SPRINGS, PA 19425

Description
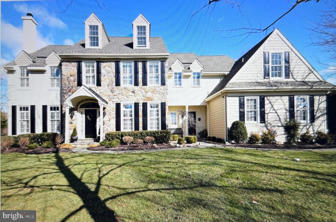
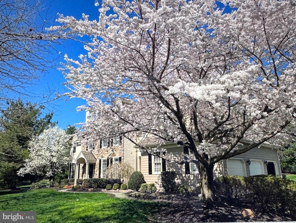
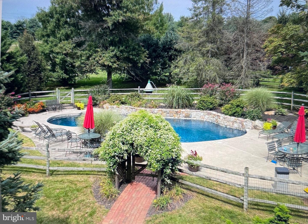
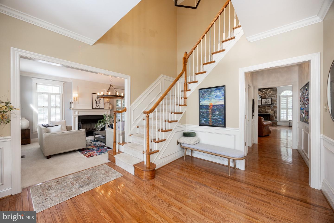
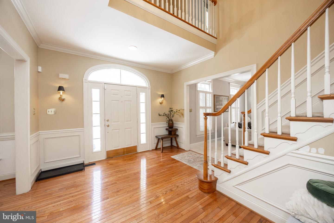
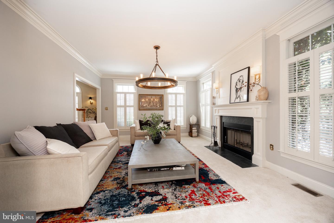
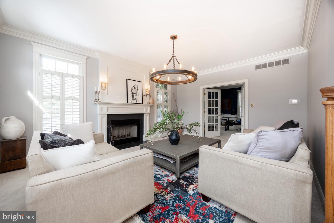
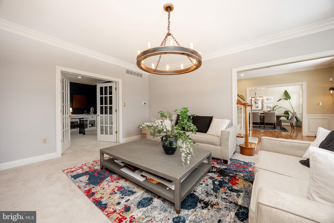
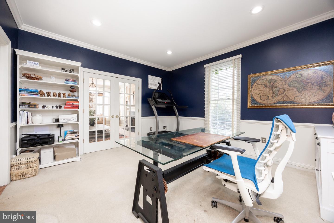
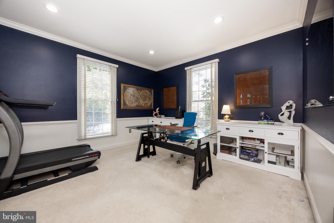
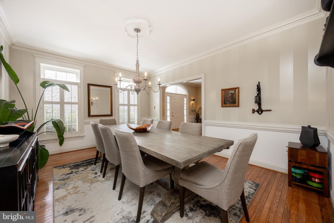
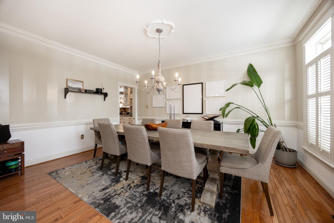
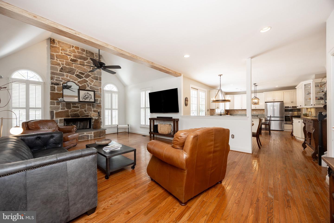
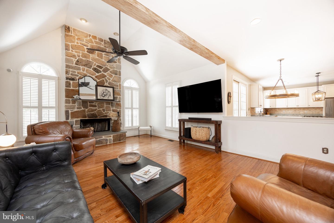
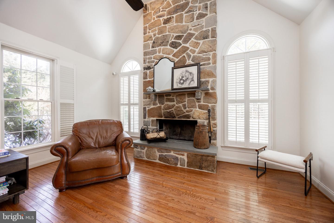
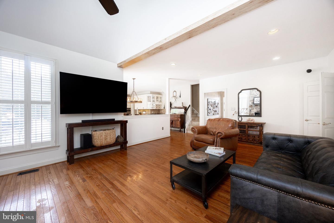
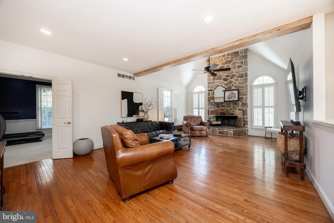
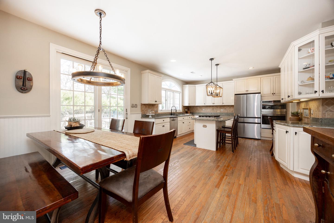
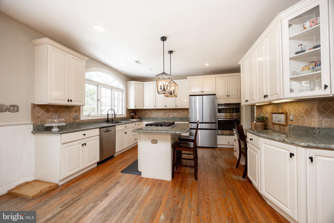
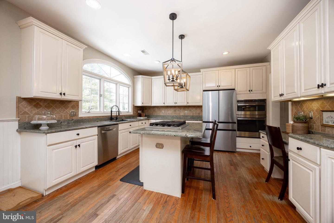
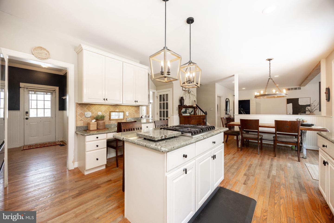
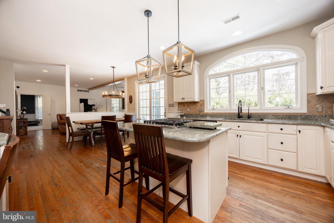
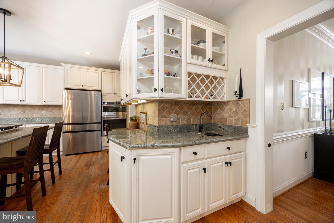
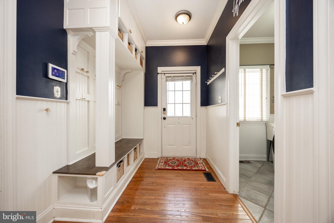
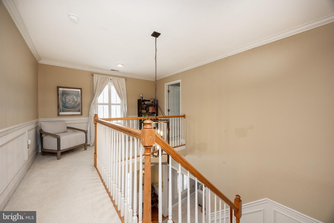
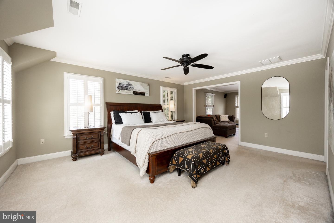
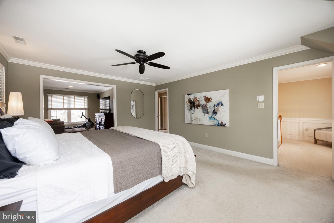
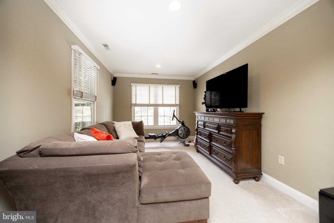
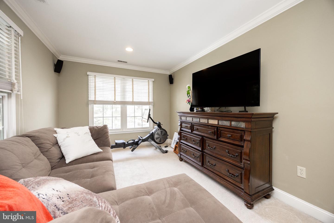
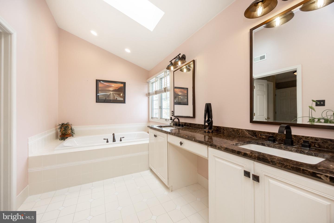
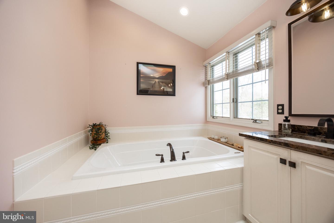
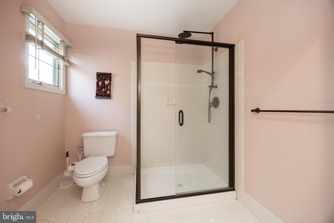
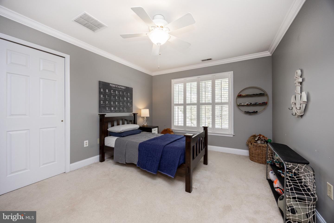
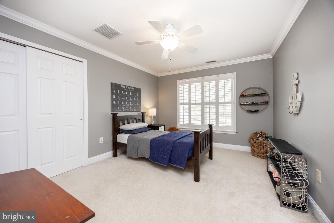
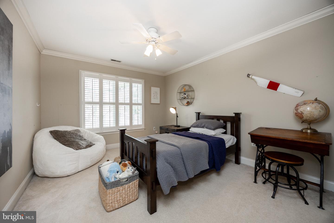
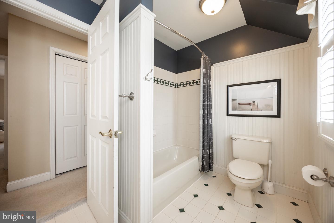
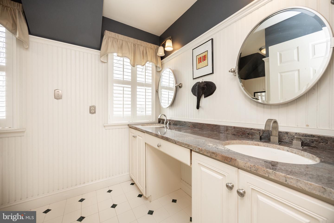
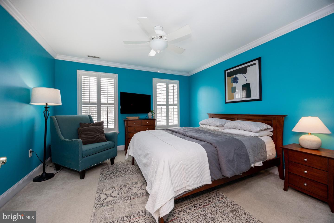
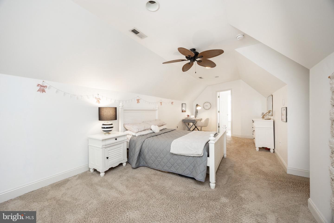
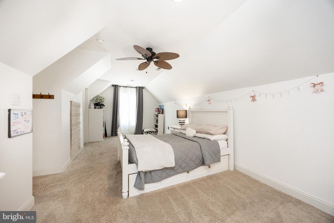
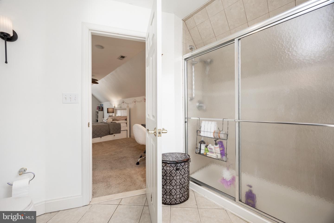
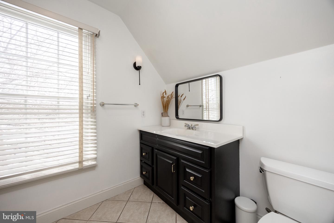
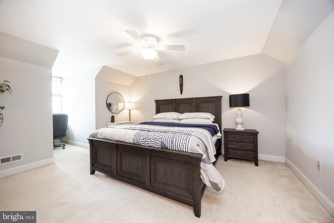
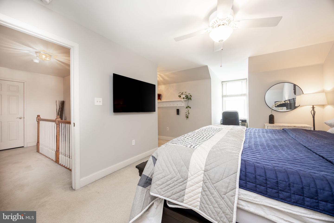
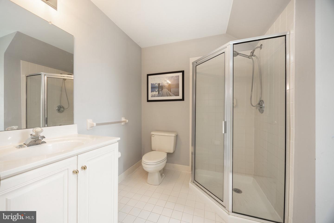
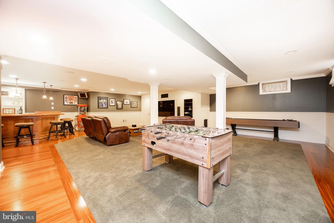
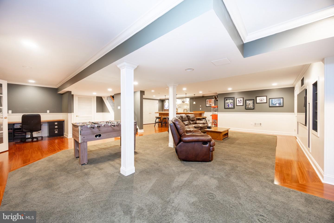
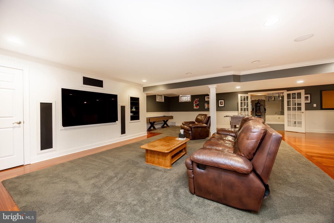
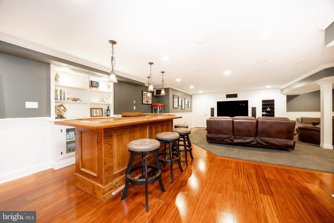
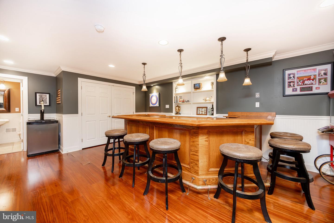
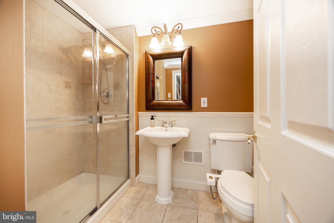
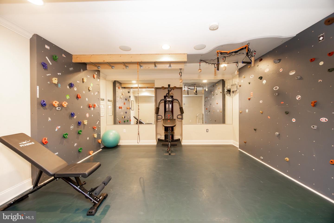
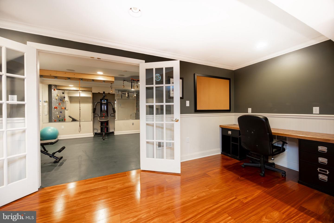
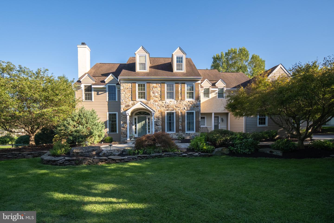
****BANK APPROVED LIST PRICE**** Magnificent Matthews Meadows Showcase Home - 6 Bedrooms, 5.5 Baths, Private Cul-de-Sac with in-ground Pool! Welcome to 21 Kyle Drive, an exceptional stone-front colonial in the prestigious Matthews Meadows neighborhood of Chester Springs, located in the award-winning Owen J. Roberts School District. Nestled on a lush, professionally landscaped cul-de-sac lot, this move-in ready home offers over 6,000 finished square feet, 6 bedrooms, 5.5 baths, and countless upgrades throughout. Step into a gracious foyer and enjoy the formal dining room, sunlit living room with wood-burning fireplace, and private office-perfect for remote work. The chef's kitchen features tall wood cabinetry, granite countertops, stainless steel appliances, pantry, and an adjacent eat-in area opening to a stunning great room with vaulted ceilings and soaring stone wood burning fireplace. Sliding doors lead to a spacious deck overlooking the in-ground pool with waterfall, lighting, and sound system-a true entertainer's paradise. The expansive primary suite offers a sitting area, dual walk-in closets, and a luxurious bath with soaking tub, dual sinks, and large tiled shower. Three additional bedrooms share an updated hall bath, and a private two-room guest suite with full bath sits above the 3-car garage. The finished lower level provides endless options for recreation, media, or fitness, with access to a stone paver patio and backyard oasis 3/4+ acre lot backing to open space,. Enjoy an unmatched lifestyle with Evans Park, biking trails, West Chester, King of Prussia, and Valley Forge nearby, plus proximity to Marsh Creek State Park and Bryn Coed Preserve. This isn't just a home-it's your forever retreat in the heart of Chester Springs.
Details
| MLS # | PACT2117562 |
|---|---|
| Listing Type | For Sale |
| Style | House |
| HOA Dues | $475 |
| Sub-Type | Resale |
| Status | Active-bright |
| Year | 1998 |
| Days On Site | 223 |
| Listing Provided By | Keller Williams Real Estate -Exton | Bill McCormick |
Features
| Bed(s) | 6 |
|---|---|
| Bath(s) | 6 Total |
| SQ Feet | 6,112 |
| Garage | 3 |
| Basement | Y |
| Pool | Yes |
| Story(s) | 4 |
| Zoning | R2 |
| Acreage | 0.77 |
Interior
| Rooms Total | 15 |
|---|---|
| Cooling | Central A/C |
| Heating Yes / No | Yes |
| Heating | Forced Air, Heat Pump - Gas Back Up |
| Interior Features | Butlers Pantry, Dining Area, Kitchen - Island, Primary Bath(s), Skylight(s), Bathroom - Stall Shower, Wet/Dry Bar, Whirl Pool/Hot Tub, Built-Ins, Bathroom - Soaking Tub |
| Window Features | Bay/Bow |
| Furnished | No |
| Appliances | Built-In Microwave, ENERGY STAR Dishwasher, Disposal, Oven - Self Cleaning, Oven - Wall |
Exterior
| Exterior Features | Extensive Hardscape, Exterior Lighting |
|---|---|
| Roof | Shingle |
| Construction Materials | Stone, Aluminum Siding, Stucco |
| Foundation Details | Concrete Perimeter |
| Lot Features | Cul-de-sac |
Parking
| Garage Yes / No | Yes |
|---|---|
| Parking Features | Paved Driveway |
Taxes
| Tax Annual Amount | 15464 |
|---|
Area Information
| State | PA |
|---|---|
| County | CHESTER PA |
| City | CHESTER SPRINGS |
| Zip Code | 19425 |
| Area | West Vincent Twp (10325) |
| Community Name | MATTHEWS MEADOWS |
| School District | OWEN J ROBERTS |
| Elementary School | WEST VINCENT |
| High School | OWEN J ROBERTS |
| Listing VS Median (in MATTHEWS MEADOWS) | |
Price: $925,000 low | high Med: $1,010,000 sqft: 6,112 low | high Med: 6,116 $ / sqft: $151 low | high Med: $165 On site: 223 low | high Med: 116.5 | |
Market Activity 19425
Request a showing
Request a showing
Contact
Learn More About This Property

| State | PA |
|---|---|
| County | CHESTER PA |
| City | CHESTER SPRINGS |
| Zip Code | 19425 |
| Area | West Vincent Twp (10325) |
| Community Name | MATTHEWS MEADOWS |
| School District | OWEN J ROBERTS |
| Elementary School | WEST VINCENT |
| High School | OWEN J ROBERTS |
| Listing VS Median (in MATTHEWS MEADOWS) | |
Price: $925,000 low | high Med: $1,010,000 sqft: 6,112 low | high Med: 6,116 $ / sqft: $151 low | high Med: $165 On site: 223 low | high Med: 116.5 | |
 | $1,095,0007 Gregory LnChester Springs, PA 19425 |