2943 Cecil B Moore Ave,PHILADELPHIA, PA 19121
PHILADELPHIA, PA 19121

Description
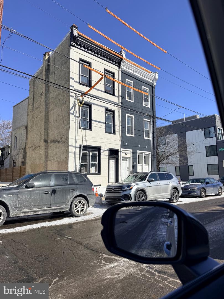
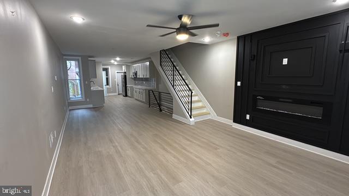
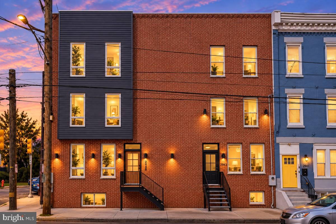
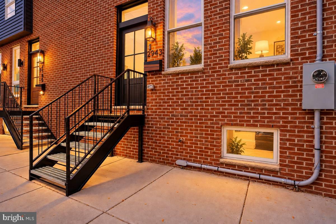
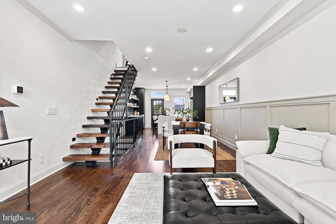
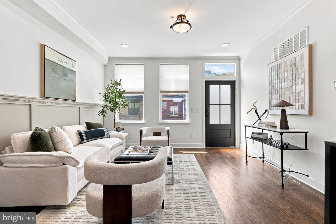
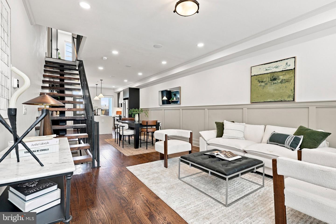
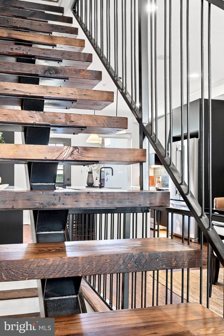
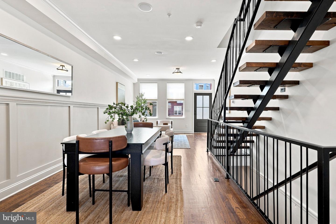
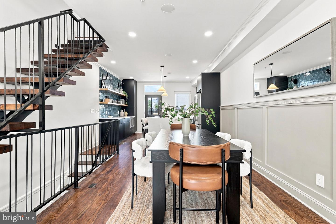
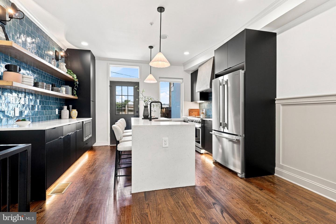
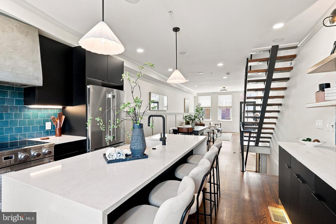
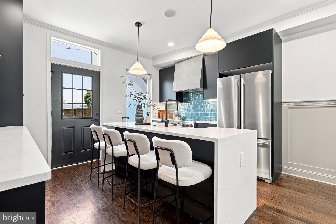
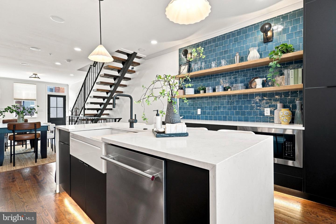
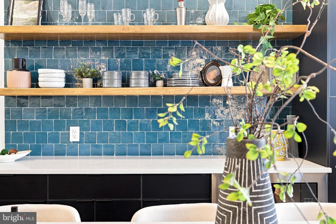
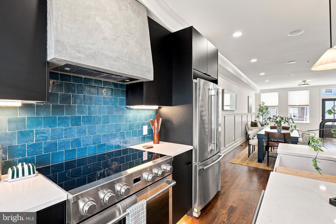
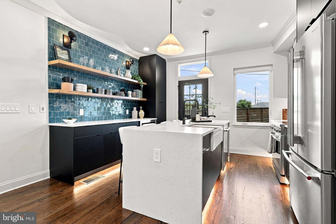
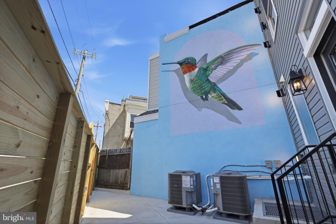
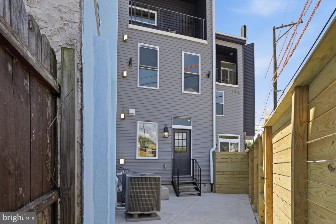
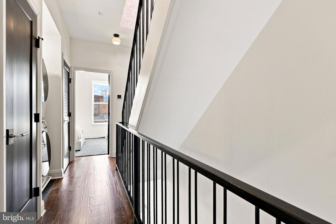
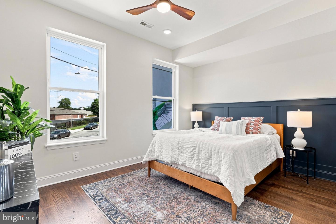
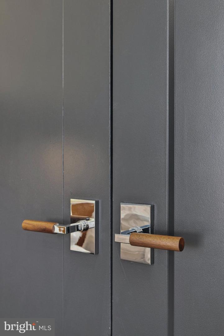
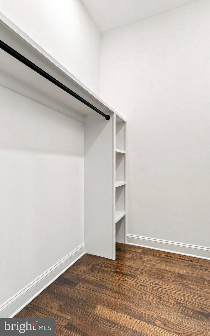
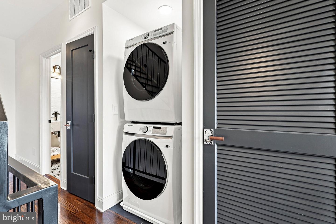
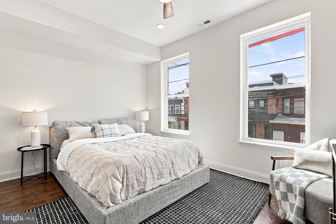
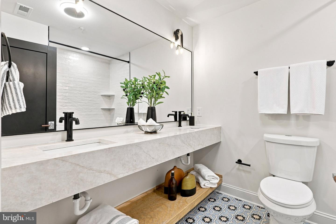
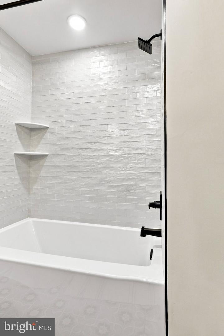
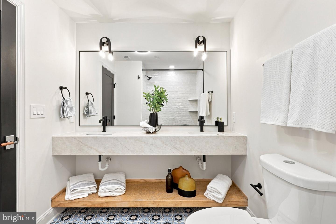
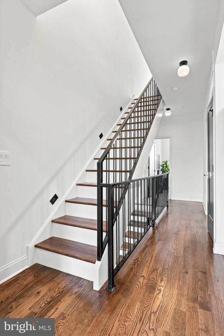
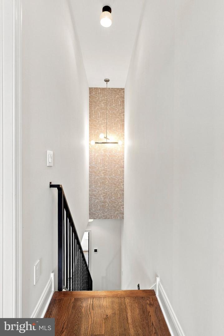
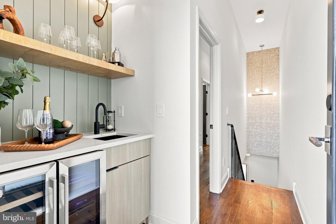
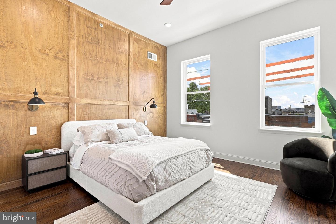
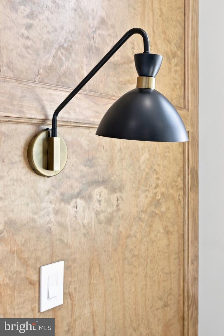
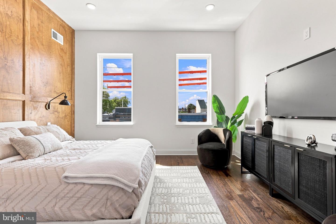
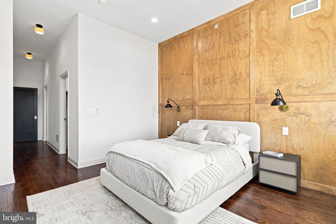
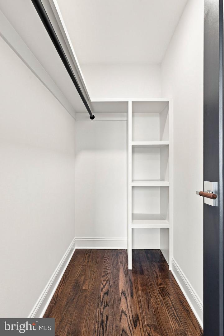
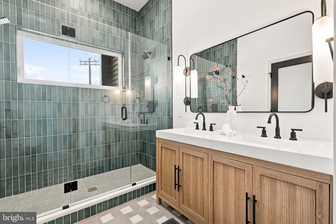
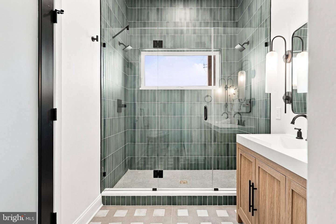
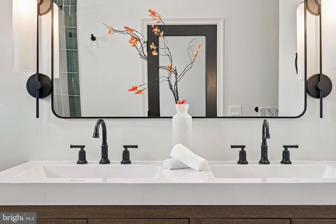
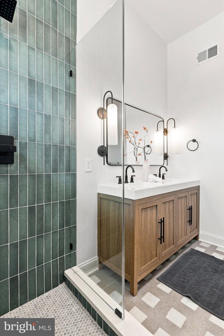
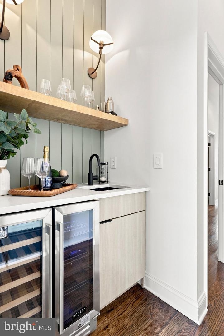
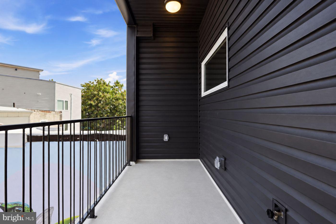
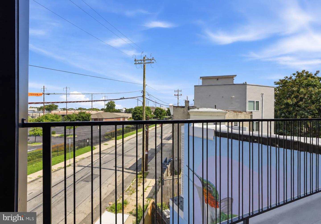
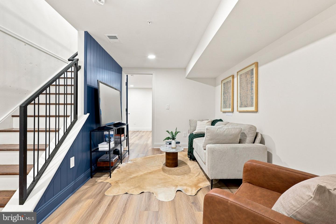
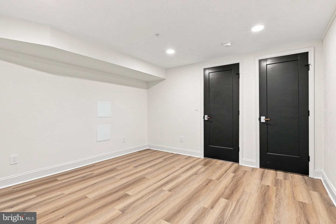
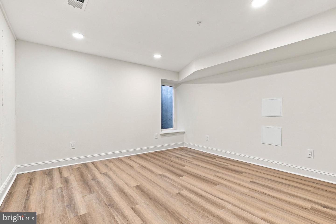
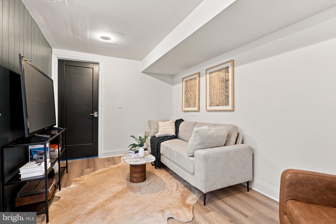
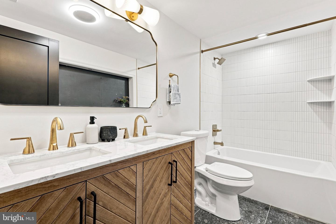
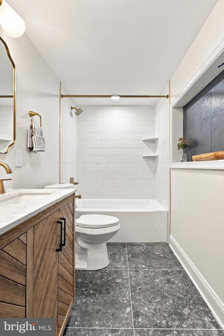
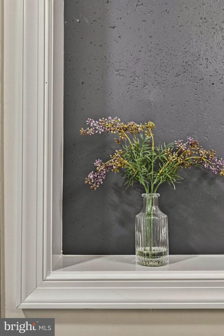
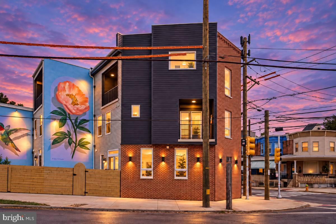
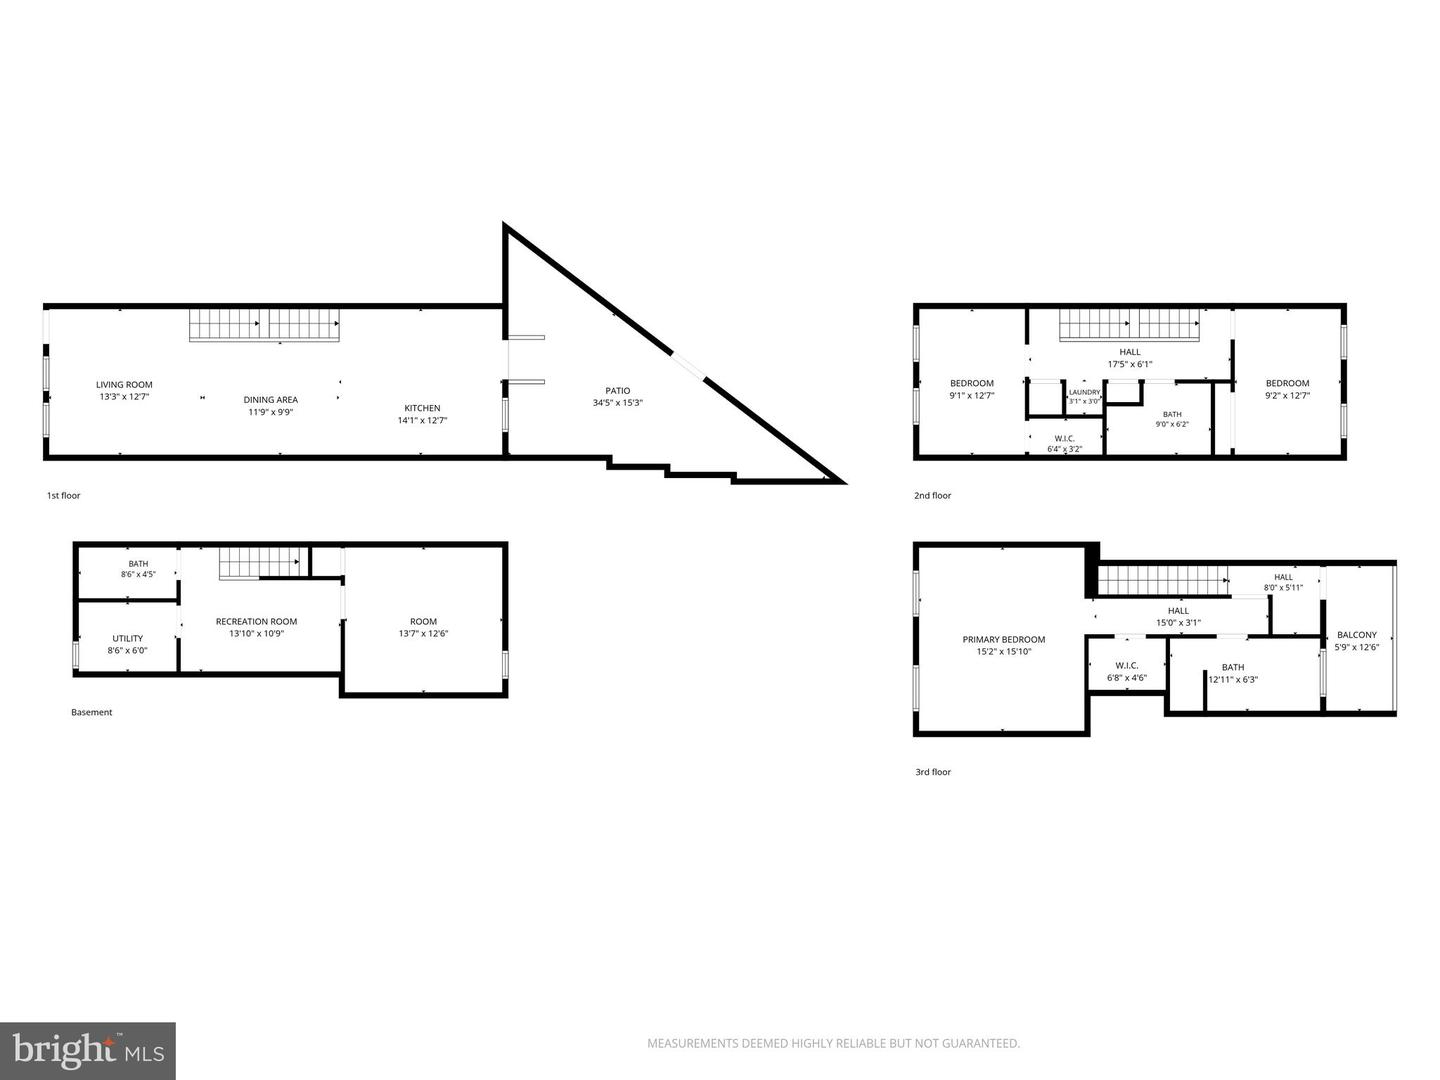
In a class of its own at this price level. 2026 ground-up new construction, boldly imagined, signature Catalyst Builders quality. 10-year tax abatement pending, 1-year builder's warranty. Notice the architectural precision and unflinching design selections. Timeless masonry exterior, exterior sconces, elevated private entrance with sleek steel staircase and black paneled entry. Step into wide-open main level, an impeccable collection of solid red-oak floors, paneled wainscoting, crown molding, statement floating staircase with hand-stained reclaimed treads, custom black steel railing and balustrades, integrated low-level stair lighting, in-ceiling Bluetooth sound, ambient task lighting. Dream kitchen with flat-panel matte-black full-height cabinetry including floor-to-ceiling pantry, deep ocean-glazed tile, floating shelves and sculptural sconces, integrated LED toe-kick lighting, stainless appliances including 36" range, custom plaster-look hood, massive work island with gleaming quartz surfaces, waterfall edges, breakfast-bar seating, statement pendants, oversized farmhouse sink. Step out to private courtyard with pressure-treated fencing and stunning custom hummingbird mural commissioned from Philadelphia-based street artist Ash Ryan. Second floor with distinctive midnight-painted doors, walnut-and-chrome hardware, decorative flush-mount lighting, exceptional closet space with organizers throughout. Guest bedroom with midnight accent wall, sculptural wood-blade ceiling fan. Bright second guestroom with superb light. Sumptuous hall bath with oversized double vanity, dramatic mitered edge, open wood shelf, open-bulb sconces, terrazzo-look floor tile, oversized soak tub/shower combination with arresting opalescent tile surround. Convenient second-floor laundry with front-loading Samsung washer/dryer. Third-floor owner's retreat with majestic sleeping quarters, 9' ceilings, exquisitely tailored finishes including spectacular floor-to-ceiling stained accent wall with shadowbox wainscoting, bedside sconces, sculptural wood-blade ceiling fan, expansive walk-in closet with rods and organizers. Four Seasons-inspired owner's bath with furniture-style vanity, reeded inset door fronts, mitered quartz surface with dual integrated sinks, black-and-opal glass sconces, oversized walk-in shower with frameless glass enclosure, full-height vertically stacked deep-olive tile, matte-black fixtures including rainfall showerhead and hand shower, extraordinary gray floor tile with luminous pearl-like inlays. Owner's-level dry bar with sage shiplap wall, sconces, floating shelves, mini-fridge. Step out to Juliette balcony overlooking your own LED-illuminated mural. Waterproofed finished basement with stylish full bath, quartz-topped double vanity, warm wood chevron cabinetry, brushed-brass fixtures, and tub/shower wrapped in striking full-height vertical tile. TV/rec area, spacious city-permitted fourth bedroom with distinctive poured-concrete feature wall. Prominent corner location surrounded by chic industrial architecture, sleek new construction, classic rowhomes, 2 blocks to beautiful Fairmount Park. The craftsmanship, innovation, and unmistakable design artistry that have become the hallmark of Catalyst. Shows beautifully!
Details
| MLS # | PAPH2663136 |
|---|---|
| Listing Type | For Sale |
| Style | Condominium |
| Sub-Type | Resale |
| Status | Active-bright |
| Year | 2026 |
| Days On Site | 53 |
| Listing Provided By | Coldwell Banker Realty | Matthew Greene |
Features
| Bed(s) | 4 |
|---|---|
| Bath(s) | 3 Total |
| SQ Feet | 2,440 |
| Basement | Y |
| Story(s) | 3 |
| Zoning | RSA5 |
| Acreage | 0.02 |
Interior
| Cooling | Central A/C |
|---|---|
| Heating Yes / No | Yes |
| Heating | Forced Air, Heat Pump(s) |
Exterior
| Construction Materials | Brick, Vinyl Siding |
|---|---|
| Foundation Details | Concrete Perimeter |
Parking
| Garage Yes / No | No |
|---|
Taxes
| Tax Annual Amount | 6632 |
|---|
Area Information
| State | PA |
|---|---|
| County | PHILADELPHIA PA |
| City | PHILADELPHIA |
| Zip Code | 19121 |
| Area | 19121 (19121) |
| Community Name | BREWERYTOWN |
| School District | PHILADELPHIA CITY |
| Listing VS Median (in BREWERYTOWN) | |
Price: $485,000 low | high Med: $204,900 sqft: 2,440 low | high Med: 1,072 $ / sqft: $199 low | high Med: $191 On site: 53 low | high Med: 10 | |
Market Activity 19121
Request a showing
Request a showing
Contact
Learn More About This Property

| State | PA |
|---|---|
| County | PHILADELPHIA PA |
| City | PHILADELPHIA |
| Zip Code | 19121 |
| Area | 19121 (19121) |
| Community Name | BREWERYTOWN |
| School District | PHILADELPHIA CITY |
| Listing VS Median (in BREWERYTOWN) | |
Price: $485,000 low | high Med: $204,900 sqft: 2,440 low | high Med: 1,072 $ / sqft: $199 low | high Med: $191 On site: 53 low | high Med: 10 | |