4750 Paschall Ave,PHILADELPHIA, PA 19143
PHILADELPHIA, PA 19143

Description
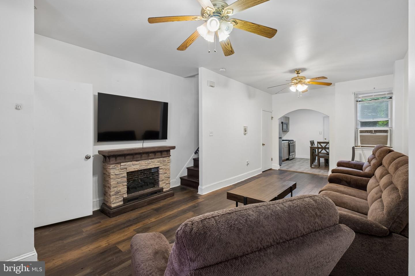
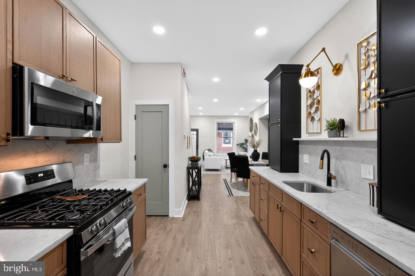
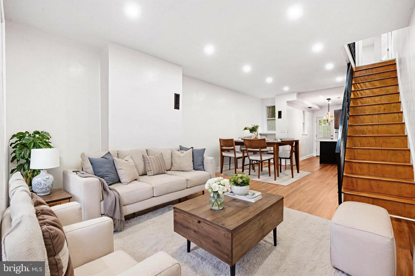
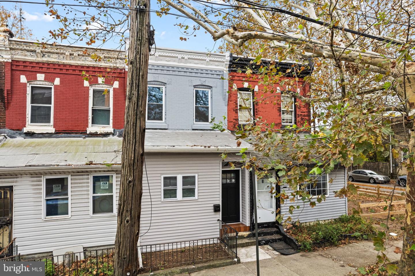
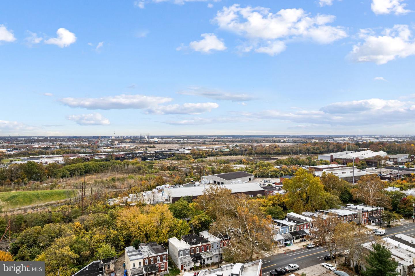
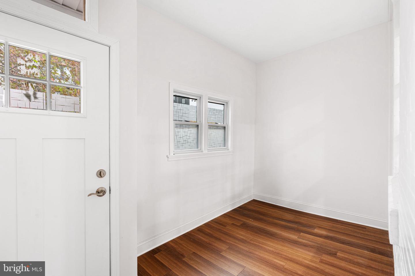
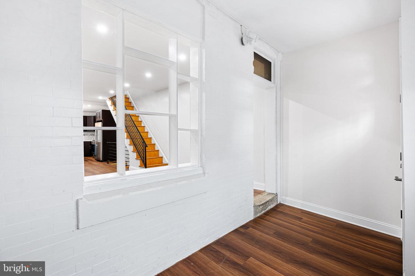
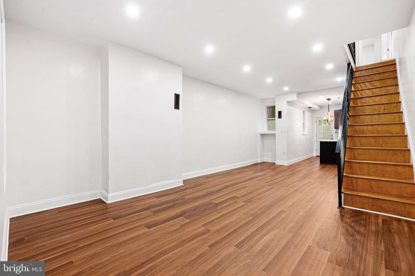
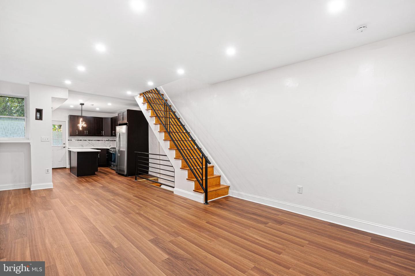
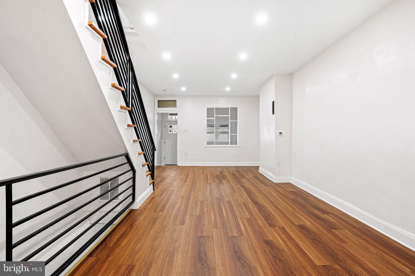
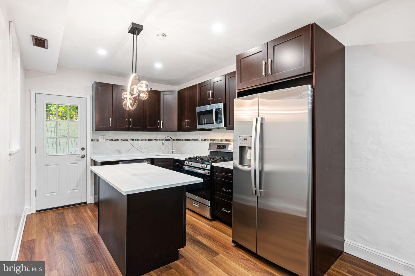
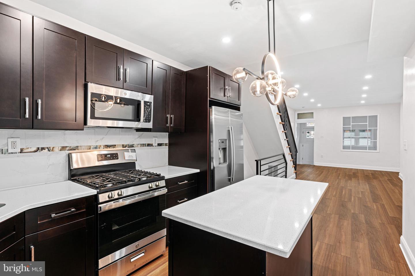
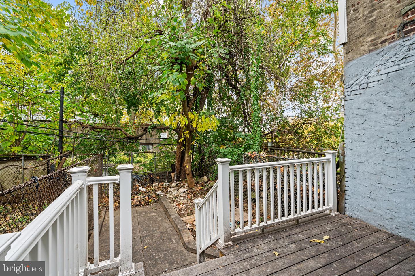
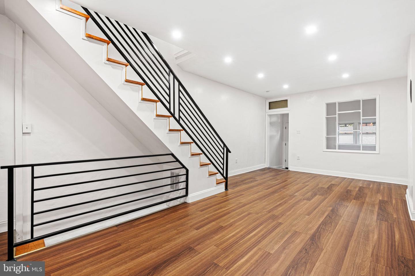
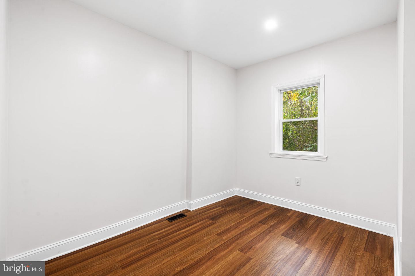
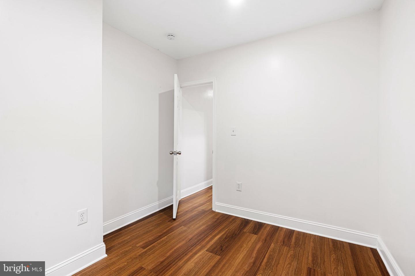
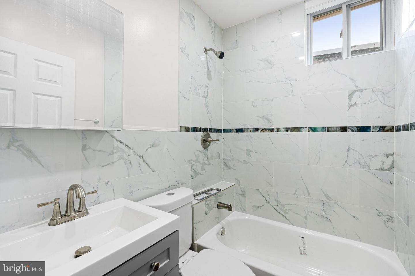
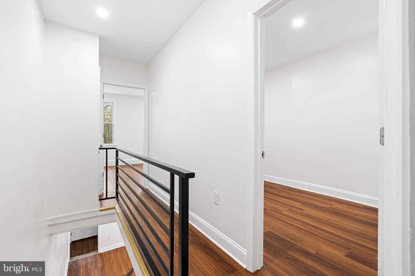
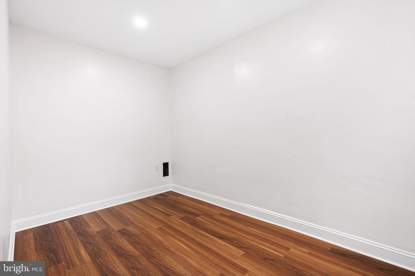
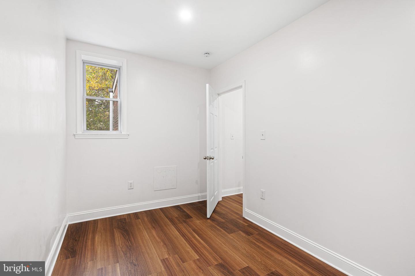
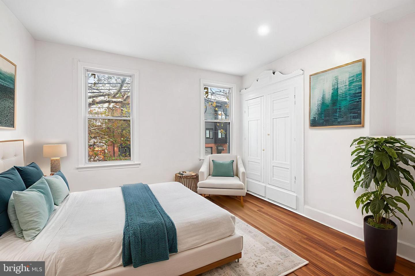
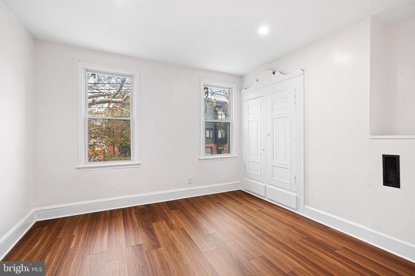
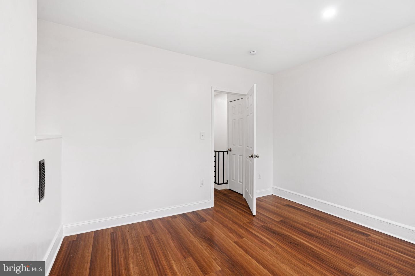
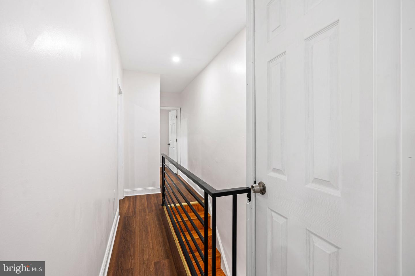
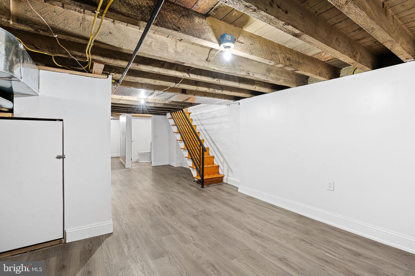
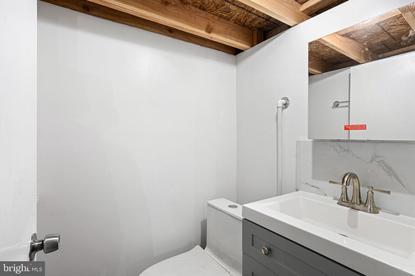
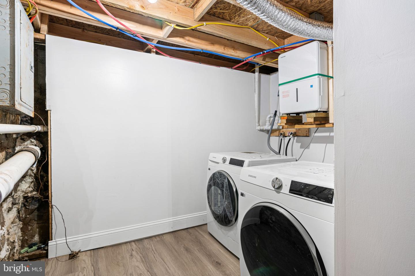
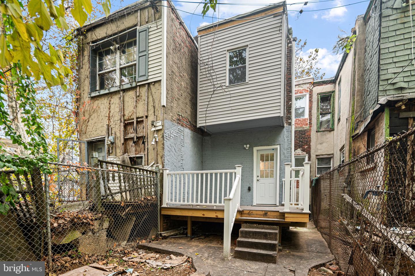
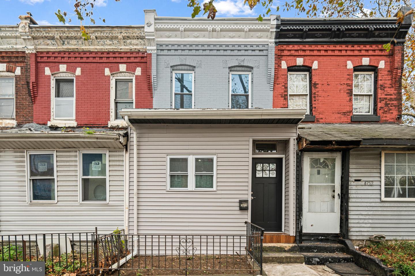
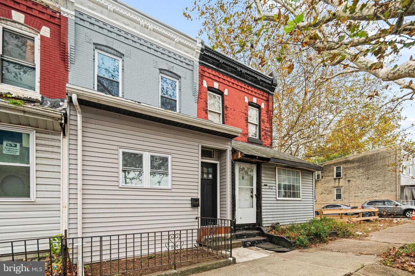
***Qualified first-time buyers may be eligible for up to $5,000 in local grant assistance with local bank.*** Welcome to 4750 Paschall Avenue, a beautifully renovated 3-bedroom, 1.5-bath rowhome offering the perfect mix of modern comfort, style, and convenience in Southwest Philadelphia. Completely updated from top to bottom, this move-in-ready home blends classic Philadelphia townhouse charm with contemporary finishes. Step inside to an open-concept main floor filled with natural light, warm wood-tone flooring, and recessed lighting that highlight a spacious living and dining area flowing seamlessly into a modern chef's kitchen featuring rich espresso cabinetry, stainless steel appliances, marble-look backsplash, and white quartz-style countertops-a perfect setting for cooking, entertaining, and gathering with friends and family. Upstairs, you'll find three generous bedrooms and a beautifully updated full bathroom with marble-look tile, colorful mosaic accents, and sleek fixtures for a spa-inspired feel. The finished basement adds flexible living space ideal for a recreation room, home gym, or office, complete with a convenient half bath and extra storage. Outside, enjoy a private rear patio perfect for morning coffee, grilling, or relaxing outdoors. This prime location offers easy access to Center City, University City, CHOP, Drexel, and UPenn, with nearby access to I-76, I-95, public transportation, grocery stores, parks, and the Grays Ferry Shopping Center and Pennovation Works. Eligible first-time buyers may also qualify for Philly First Home or local bank grant programs, making this beautifully updated property an incredible opportunity to own a stylish, affordable home in one of Philadelphia's fastest-growing areas.
Details
| MLS # | PAPH2617412 |
|---|---|
| Listing Type | For Sale |
| Style | Condominium |
| Sub-Type | Resale |
| Status | Active-bright |
| Year | 1940 |
| Days On Site | 161 |
| Listing Provided By | OCF Realty LLC - Philadelphia | Dava Costello |
Features
| Bed(s) | 3 |
|---|---|
| Bath(s) | 2 Total |
| SQ Feet | 1,446 |
| Basement | Y |
| Story(s) | 2 |
| Zoning | RSA5 |
| Acreage | 0.02 |
Interior
| Cooling | Central A/C |
|---|---|
| Heating Yes / No | Yes |
| Heating | Forced Air |
| Interior Features | Bathroom - Tub Shower, Breakfast Area, Combination Dining/Living, Combination Kitchen/Dining, Combination Kitchen/Living, Family Room Off Kitchen, Floor Plan - Open, Kitchen - Island |
| Appliances | Stainless Steel Appliances, Dryer - Front Loading, Microwave, Oven/Range - Gas, Washer - Front Loading, ENERGY STAR Refrigerator, Refrigerator |
Exterior
| Construction Materials | Masonry |
|---|---|
| Foundation Details | Brick/Mortar |
Parking
| Garage Yes / No | No |
|---|
Taxes
| Tax Annual Amount | 1464 |
|---|
Area Information
| State | PA |
|---|---|
| County | PHILADELPHIA PA |
| City | PHILADELPHIA |
| Zip Code | 19143 |
| Area | 19143 (19143) |
| Community Name | SOUTHWEST SCHUYLKILL |
| School District | PHILADELPHIA CITY |
| Listing VS Median (in SOUTHWEST SCHUYLKILL) | |
Price: $245,000 low | high Med: $169,000 sqft: 1,446 low | high Med: 1,314 $ / sqft: $169 low | high Med: $129 On site: 161 low | high Med: 218 | |
Market Activity 19143
Request a showing
Request a showing
Contact
Learn More About This Property

| State | PA |
|---|---|
| County | PHILADELPHIA PA |
| City | PHILADELPHIA |
| Zip Code | 19143 |
| Area | 19143 (19143) |
| Community Name | SOUTHWEST SCHUYLKILL |
| School District | PHILADELPHIA CITY |
| Listing VS Median (in SOUTHWEST SCHUYLKILL) | |
Price: $245,000 low | high Med: $169,000 sqft: 1,446 low | high Med: 1,314 $ / sqft: $169 low | high Med: $129 On site: 161 low | high Med: 218 | |