5636 Cedar Ave,PHILADELPHIA, PA 19143
PHILADELPHIA, PA 19143

Description
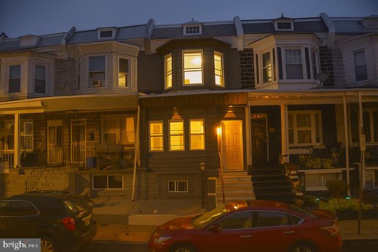
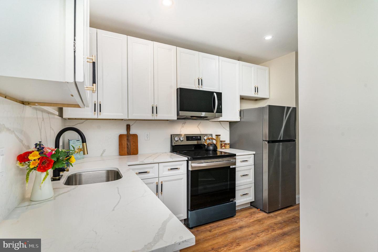
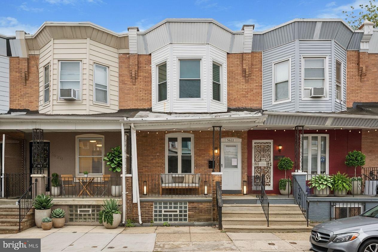
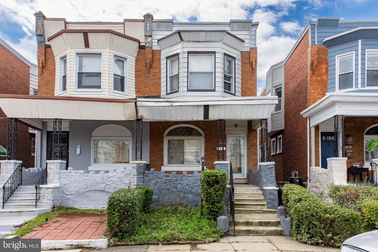
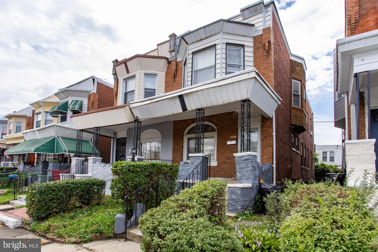
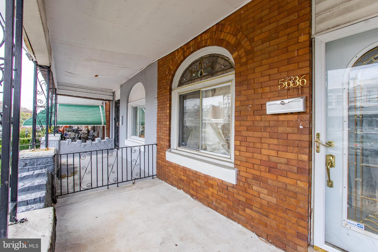
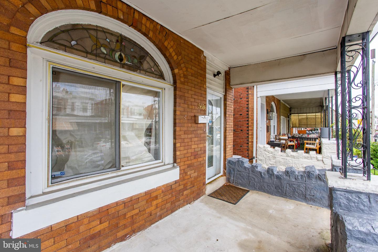
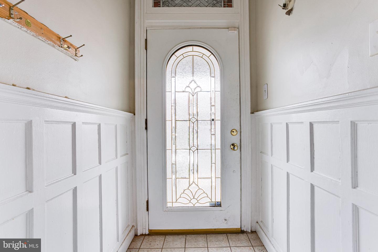
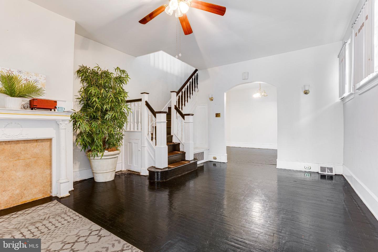
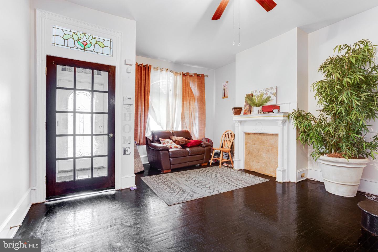
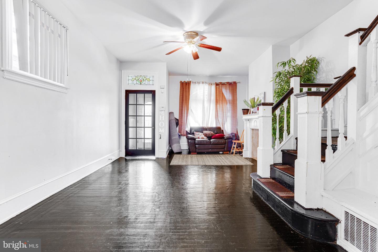
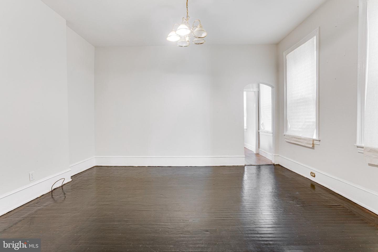
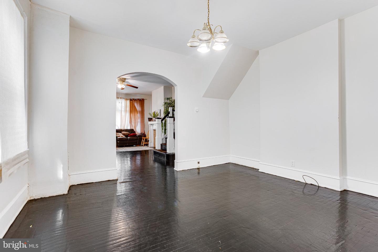
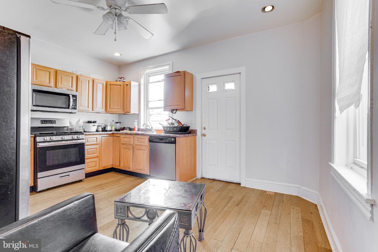
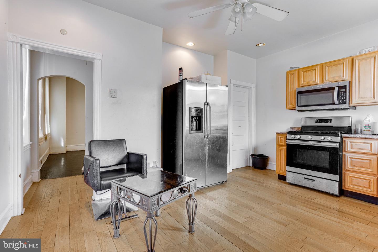
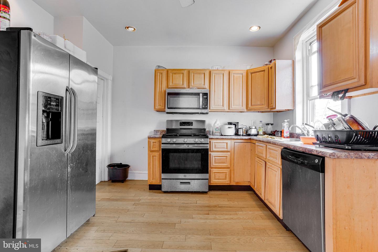
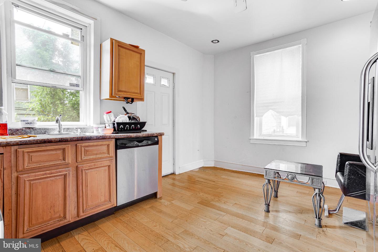
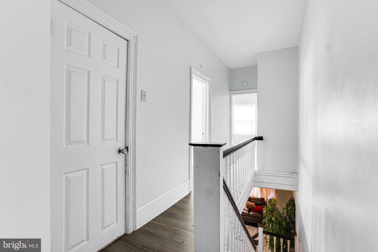
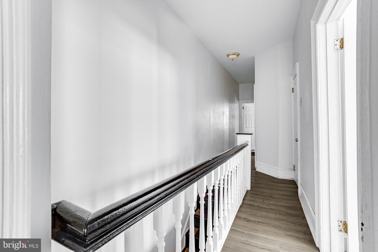
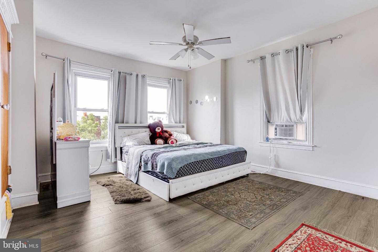
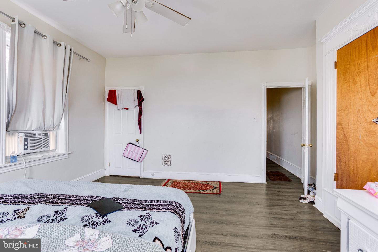
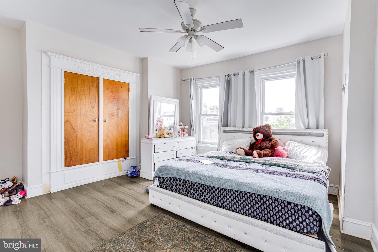
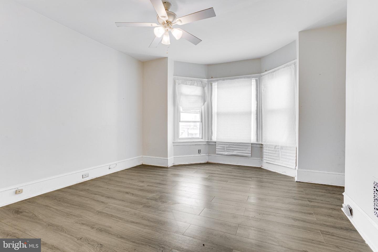
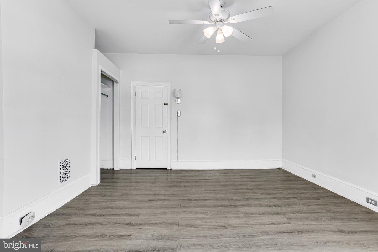
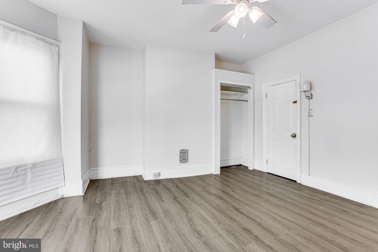
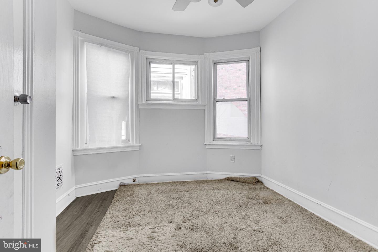
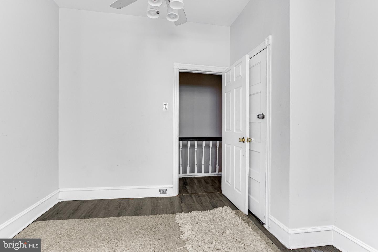
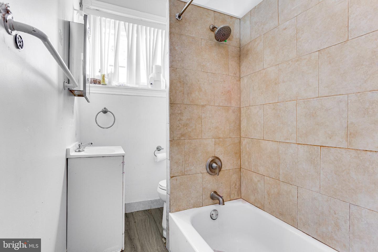
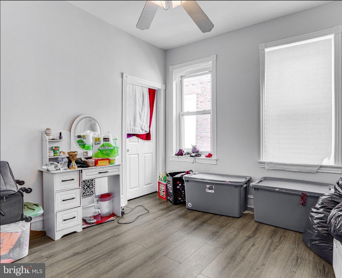
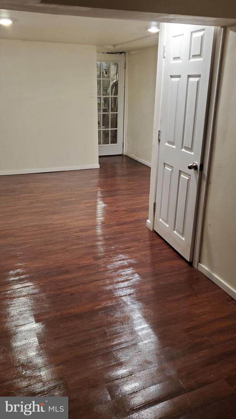
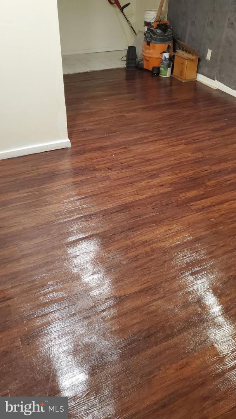
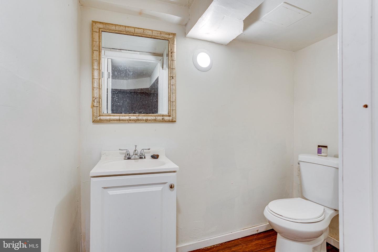
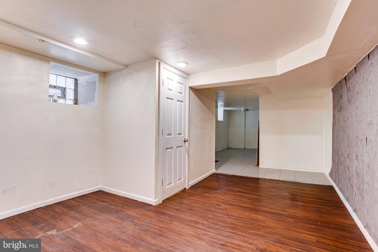
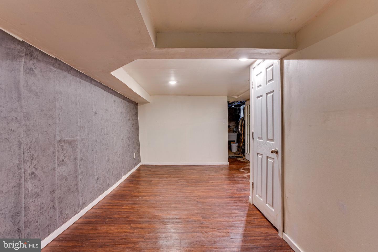
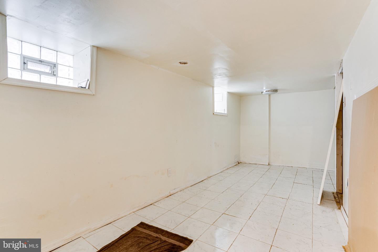
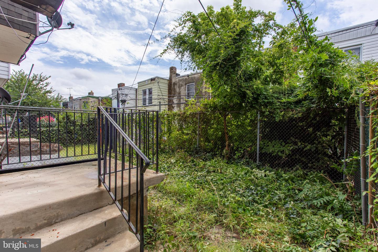
Welcome to 5636 Cedar Avenue, a 4-bedroom, 1.5-bath twin home in Philadelphia that pairs classic character with room to spread out. A covered front porch sets the tone before you step inside. The tile-floored entry vestibule opens into a living room filled with light from the large front window, finished with hardwood floors, a ceiling fan with light, and a decorative fireplace as the focal point. The dining room continues the hardwoods, anchored by a chandelier and brightened by two side windows. Beyond it, the kitchen offers hardwood floors, stainless steel appliances, room for a breakfast nook or full table, and a door leading straight out to the backyard. Upstairs, four bedrooms each feature a ceiling fan with light and generous windows that pull in natural light all day long. The full hall bath includes a tub/shower combo and a single sink vanity. The finished lower level adds true flexible square footage, ready to work as a family room, media room, home gym, or home office. A powder room down here makes the space that much more livable. Step outside and you are close to local shopping, grocery stores, restaurants, and parks, with the rest of the city easily within reach. Schedule your showing today.
Details
| MLS # | PAPH2604488 |
|---|---|
| Listing Type | For Sale |
| Style | Condominium |
| Sub-Type | Resale |
| Status | Active-bright |
| Year | 1925 |
| Days On Site | 39 |
| Listing Provided By | RE/MAX Main Line - West Chester | Thomas Toole III |
Features
| Bed(s) | 4 |
|---|---|
| Bath(s) | 2 Total |
| SQ Feet | 1,560 |
| Basement | Y |
| Story(s) | 2 |
| Zoning | RSA3 |
| Acreage | 0.04 |
Interior
| Cooling | Wall Unit |
|---|---|
| Heating Yes / No | Yes |
| Heating | Forced Air |
| Interior Features | Bathroom - Tub Shower, Breakfast Area, Ceiling Fan(s), Formal/Separate Dining Room, Kitchen - Eat-In, Recessed Lighting, Wainscotting, Wood Floors |
| Appliances | Built-In Microwave, Dishwasher, Oven/Range - Gas, Refrigerator, Stainless Steel Appliances |
Exterior
| Security Features | Smoke Detector |
|---|---|
| Construction Materials | Masonry |
| Foundation Details | Brick/Mortar |
Parking
| Garage Yes / No | No |
|---|
Taxes
| Tax Annual Amount | 3653 |
|---|
Area Information
| State | PA |
|---|---|
| County | PHILADELPHIA PA |
| City | PHILADELPHIA |
| Zip Code | 19143 |
| Area | 19143 (19143) |
| Community Name | COBBS CREEK |
| School District | PHILADELPHIA CITY |
| High School | WEST PHILADELPHIA |
| Listing VS Median (in COBBS CREEK) | |
Price: $230,000 low | high Med: $185,000 sqft: 1,560 low | high Med: 1,387 $ / sqft: $147 low | high Med: $133 On site: 39 low | high Med: 159.5 | |
Market Activity 19143
Request a showing
Request a showing
Contact
Learn More About This Property

| State | PA |
|---|---|
| County | PHILADELPHIA PA |
| City | PHILADELPHIA |
| Zip Code | 19143 |
| Area | 19143 (19143) |
| Community Name | COBBS CREEK |
| School District | PHILADELPHIA CITY |
| High School | WEST PHILADELPHIA |
| Listing VS Median (in COBBS CREEK) | |
Price: $230,000 low | high Med: $185,000 sqft: 1,560 low | high Med: 1,387 $ / sqft: $147 low | high Med: $133 On site: 39 low | high Med: 159.5 | |